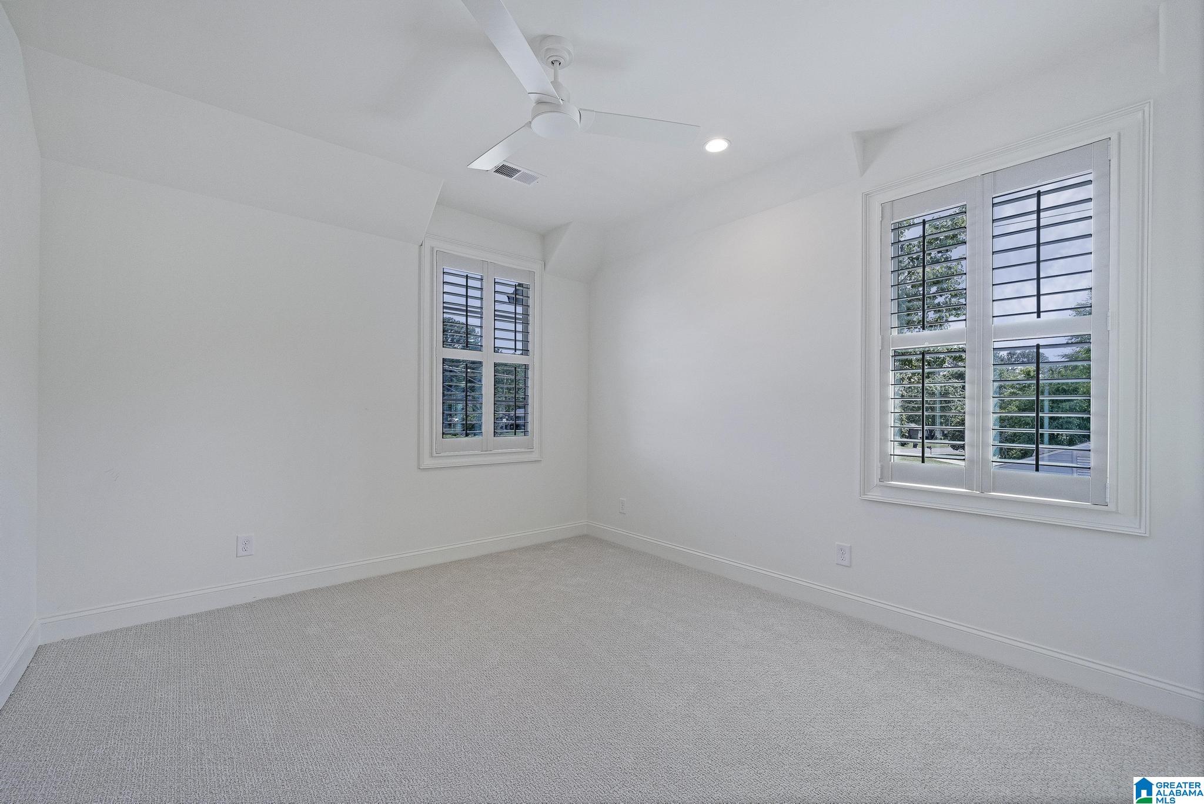
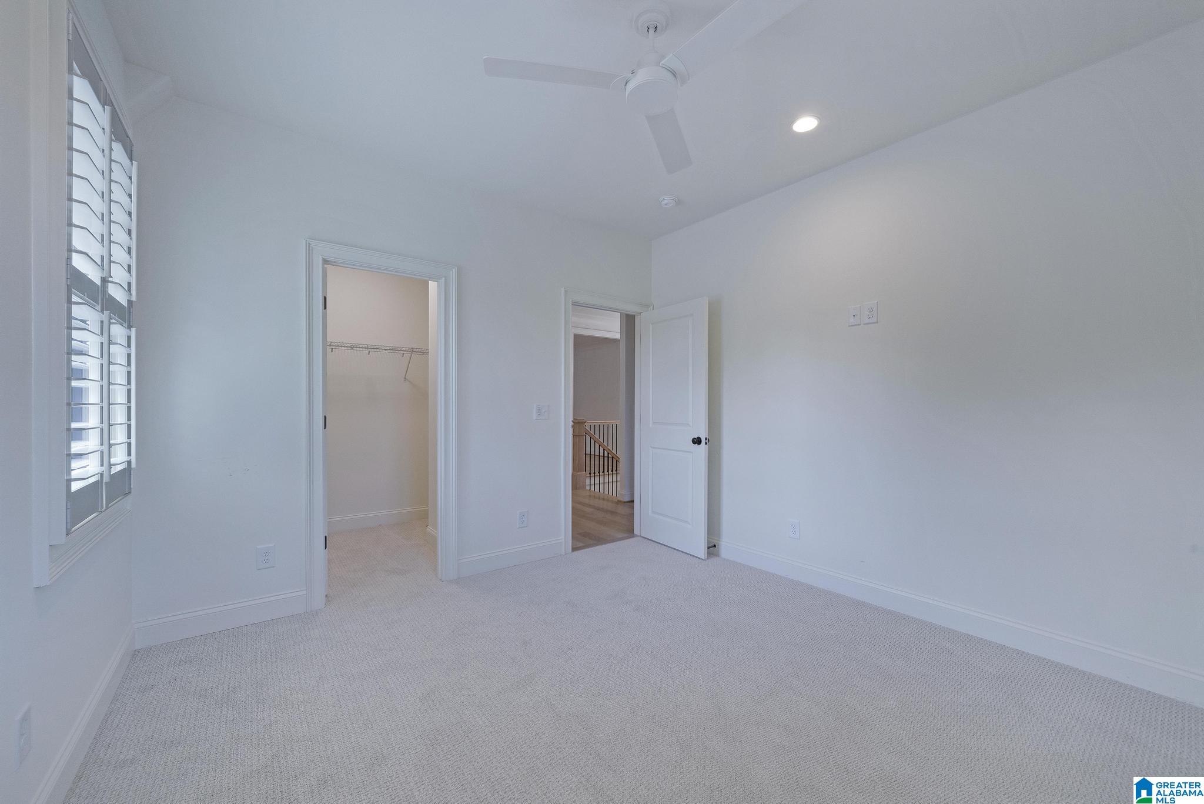
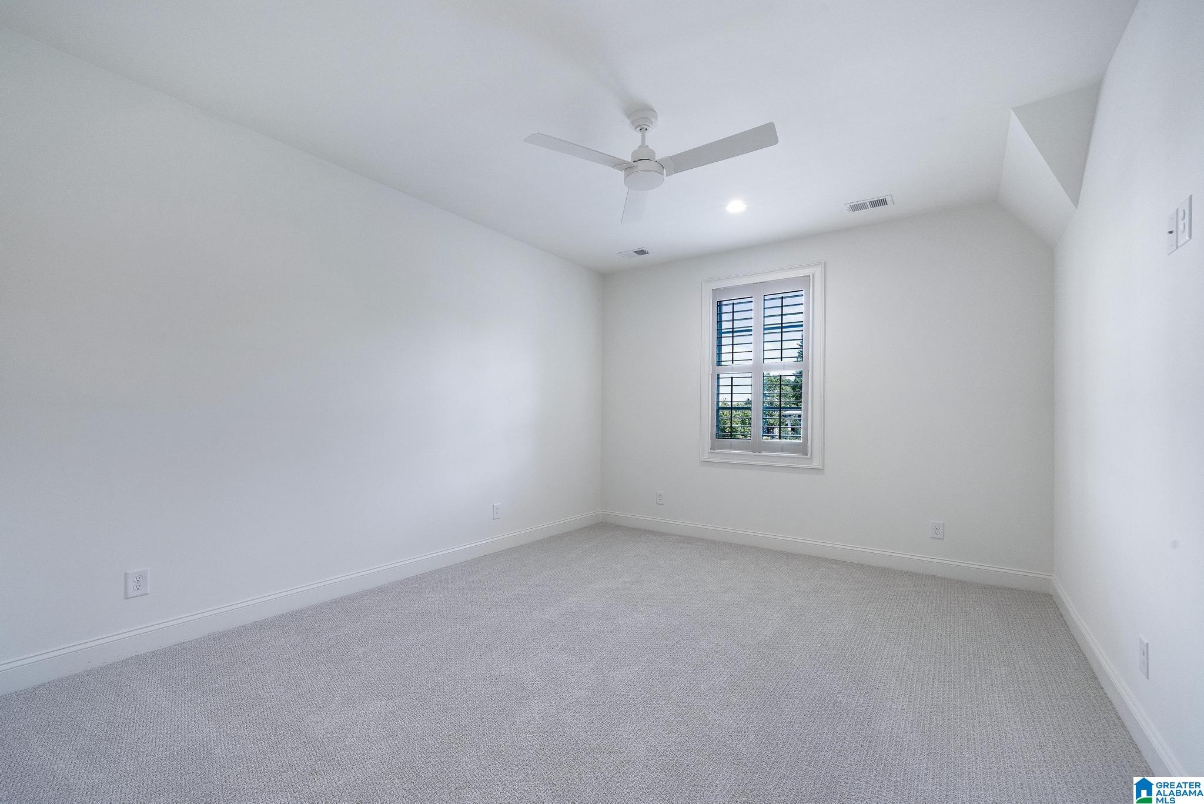
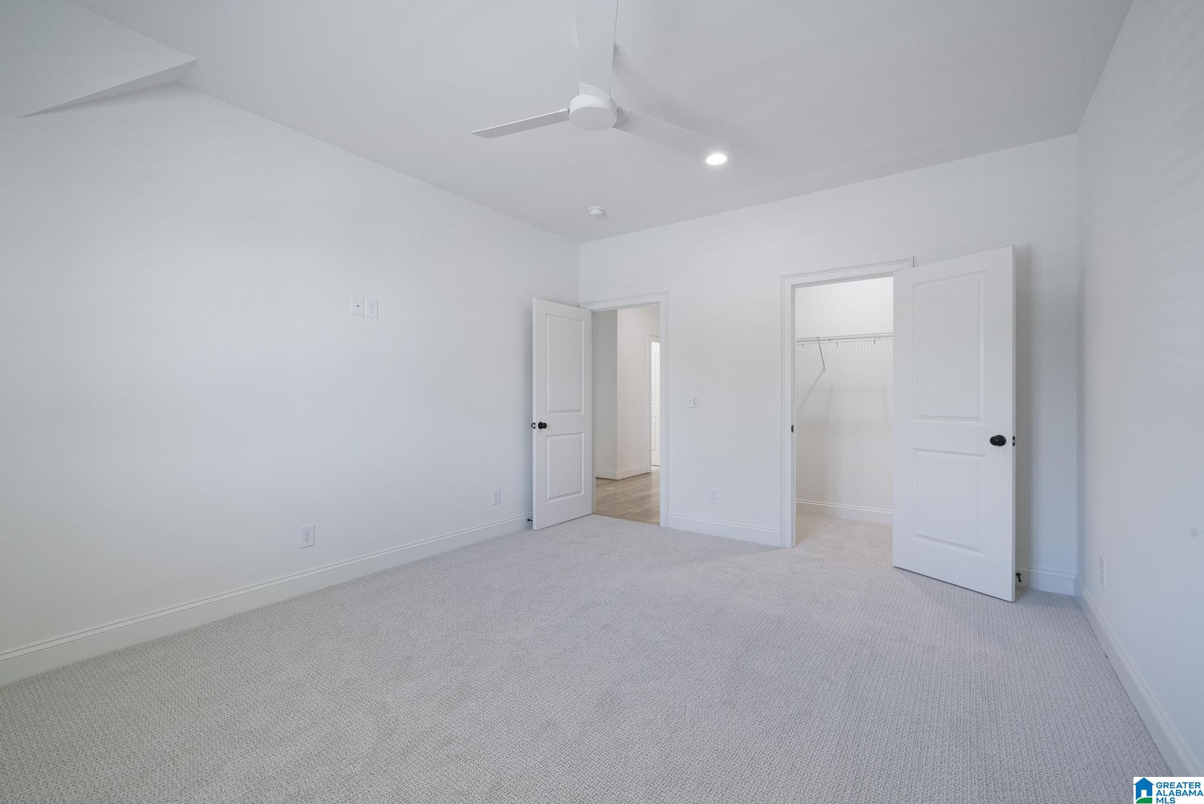
4426 MCELWAIN COURT The Bennington
VIEW PHOTOS
$780,000

4426 MCELWAIN COURT The Bennington

3 Beds 3 Baths 2,327 Sq.Ft. 2,178 Sq.Ft.

Description

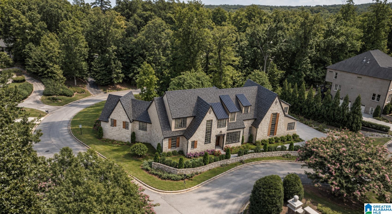
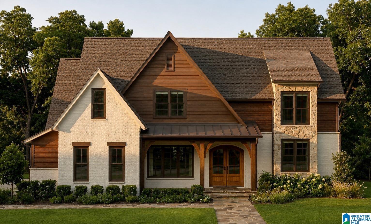
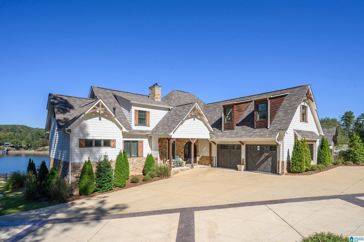
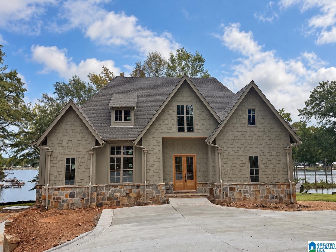
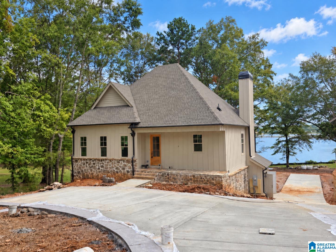
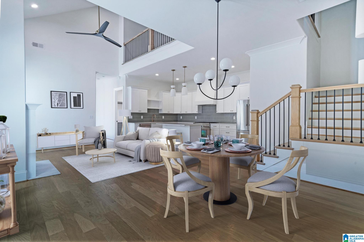
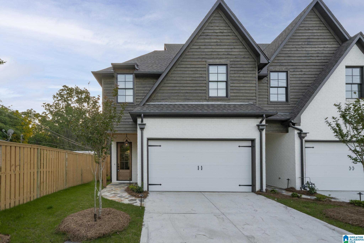
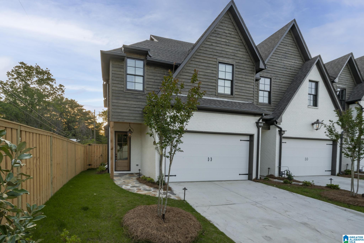
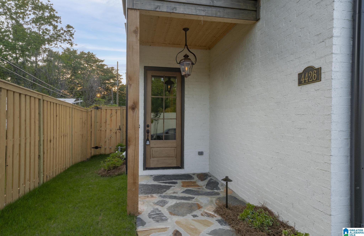
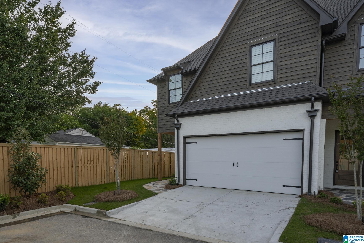
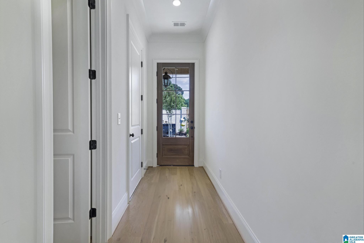
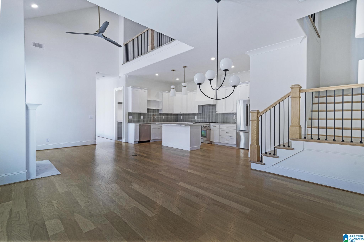
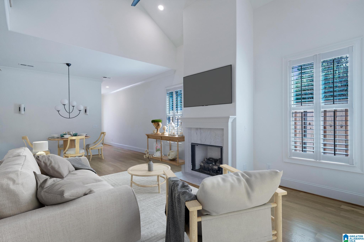
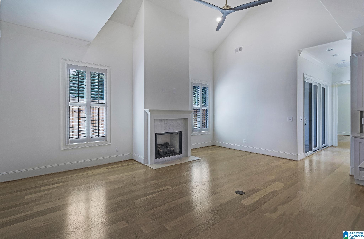
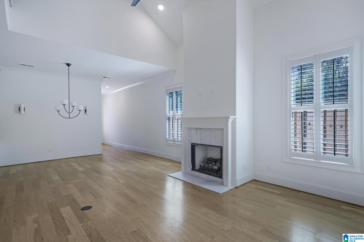
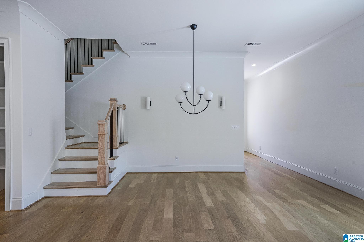
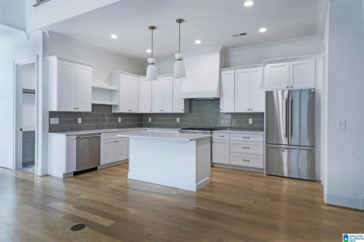
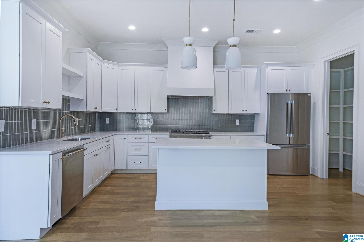
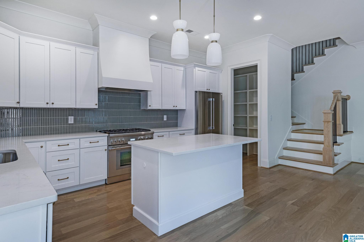
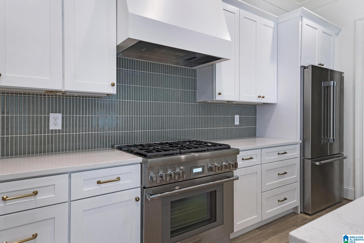
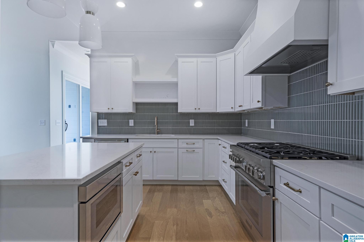
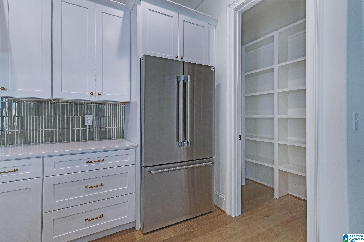
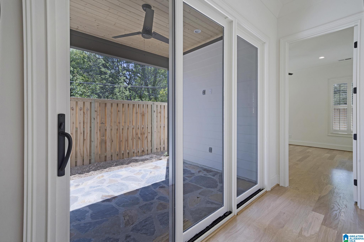
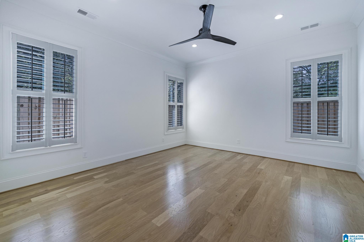
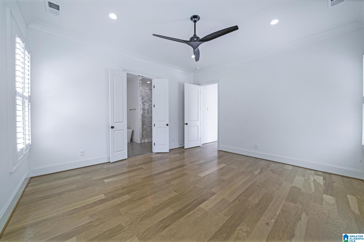
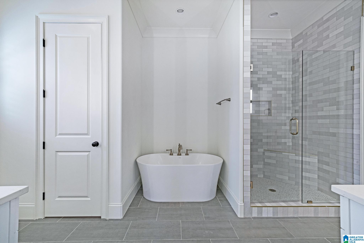
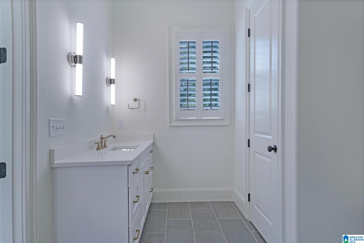
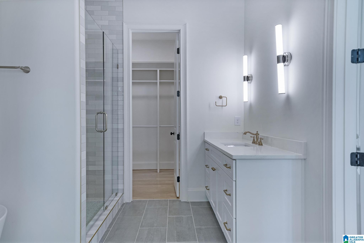
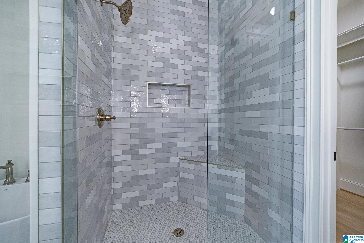
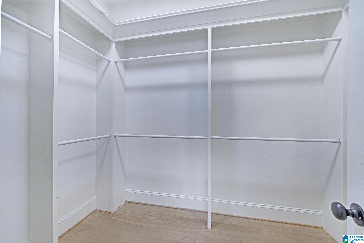
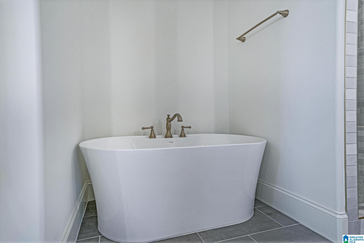
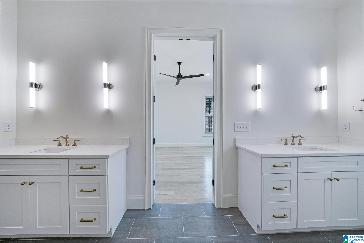
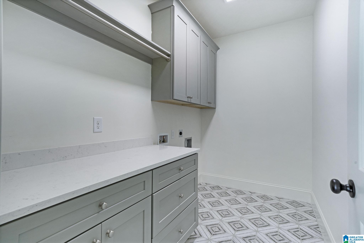
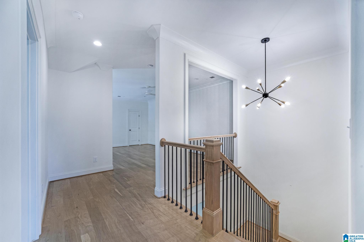
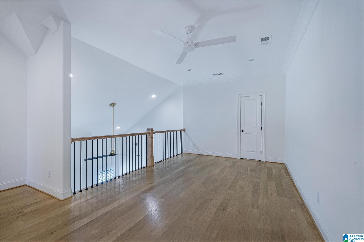
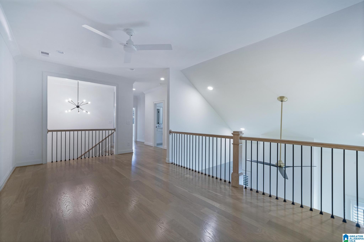
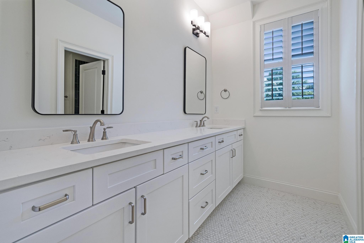
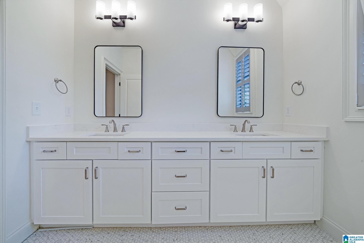
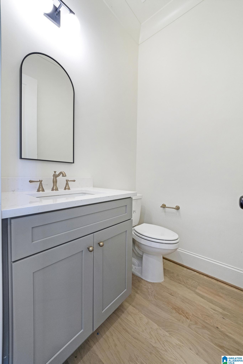
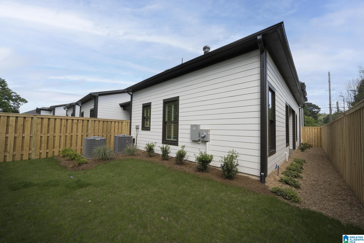
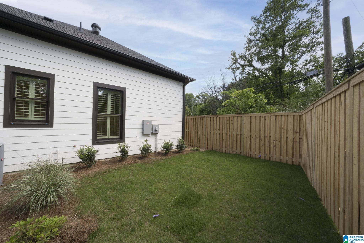
End unit offering tons of natural light and more privacy! Come enjoy Crestline Park's newest luxury townhome development, The Legacy on Montevallo. A collection of 17 upscale residences inside a gated community, experience lavish amenities & finishes combined w/ low maintenance lifestyle & fabulous location just outside Crestline Village. Charming exterior facades feature natural stone, cedar, painted brick, aluminum-clad windows, & copper gas lanterns. Over 2,300 feet offering 3 bedrooms & 2.5 baths, main level Master suite, open concept floor plan w/ 10 ft ceilings on the main level, an abundance of natural light & high-end features like commercial grade appliances w/ gas cooking, quartz countertops, wide plank hardwood flooring throughout the main level, custom millwork details like wood ceilings, gorgeous painted cabinetry & more. Phase 3 is the last phase with 5 units with an expected completion in April 2024. Photos of previous built units, & may vary from actual construction.

Share Property

Location

4426 MCELWAIN COURT Unit: The Bennington, BIRMINGHAM, AL 35213

Status

Sold

Date Sold

July 15, 2026
Jessica Armstrong

Jessica Armstrong

TITLE

Real Estate Agent

PHONE

205-382-3725

Property Amenities

Interior
Laundry room Washer Hookup
Fireplace Ventless
Appliances Cooktop-Gas, Dishwasher Built-In, Microwave Built-In, Refrigerator
Flooring Carpet, Hardwood, Tile Floor
Total Bedrooms: 3
Half Bathrooms: 1
Full Bathrooms: 2
Other Interior Features None
Area & Lot
Lot Area 2,178 Sq.Ft.
Living area 2,327 Sq.Ft.
MLS® ID 21449868
Year Built 2025
High School WOODLAWN
Middle School PUTNAM, W E
Elementary School AVONDALE
Type Townhouse
Status Sold
Exterior
Stories 2
Air conditioning Central (COOL), Dual Systems (COOL)
Heat type Electric (HEAT)
Water Source Public Water
Garage Space 2.0
Sewer Connected
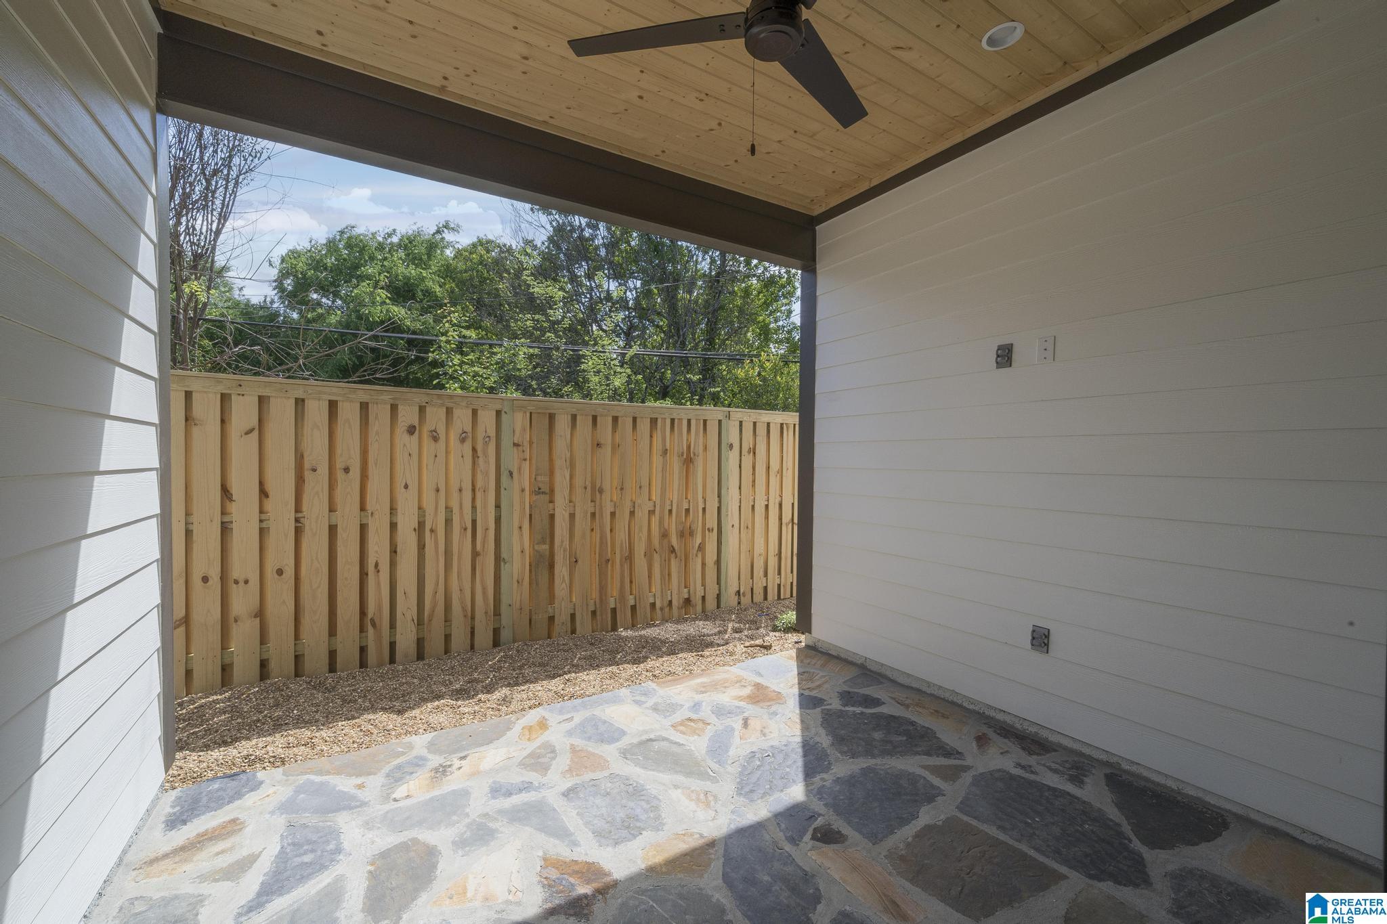
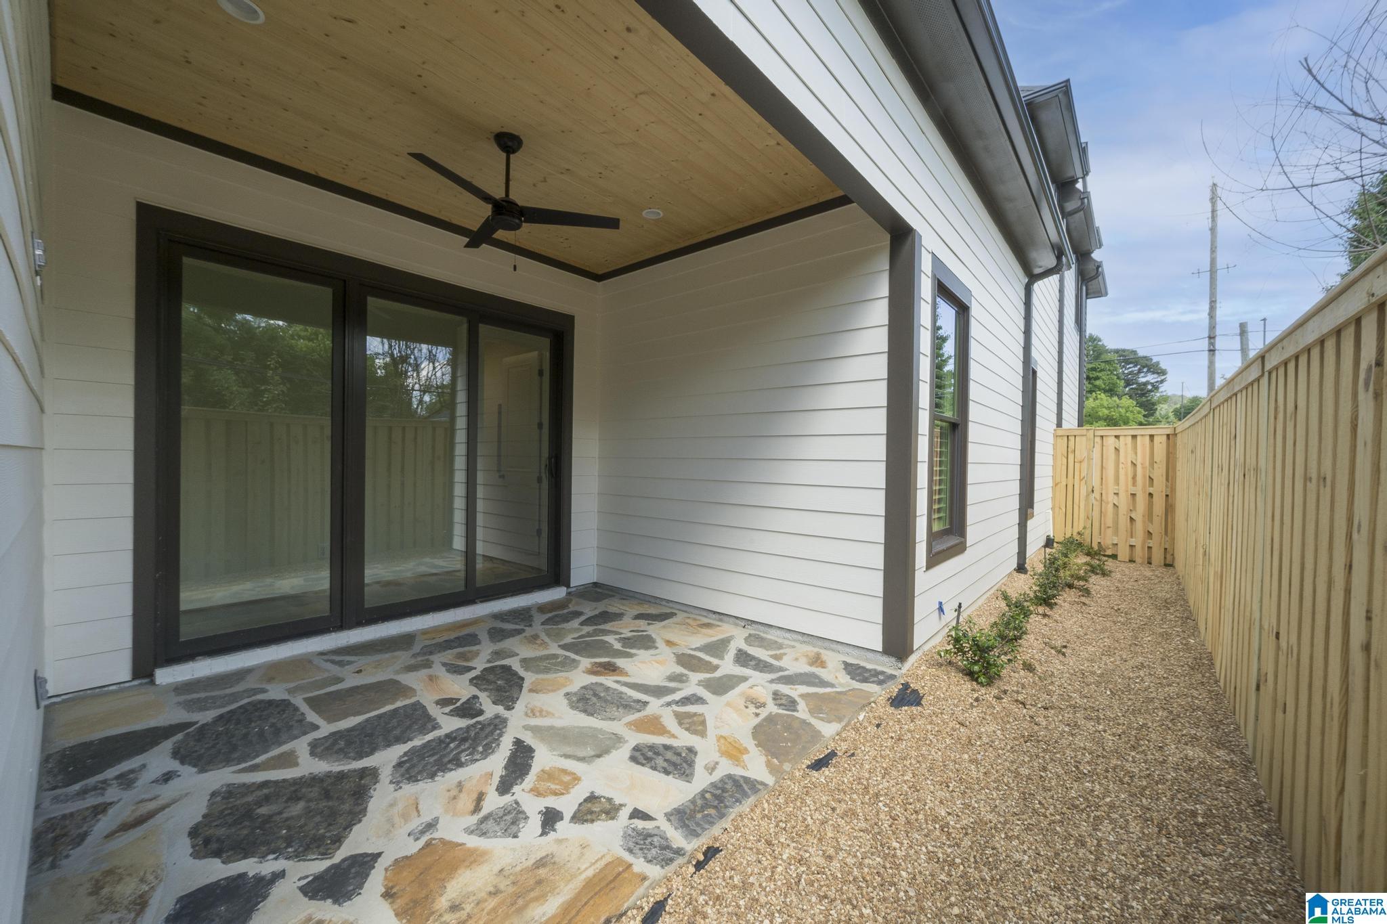
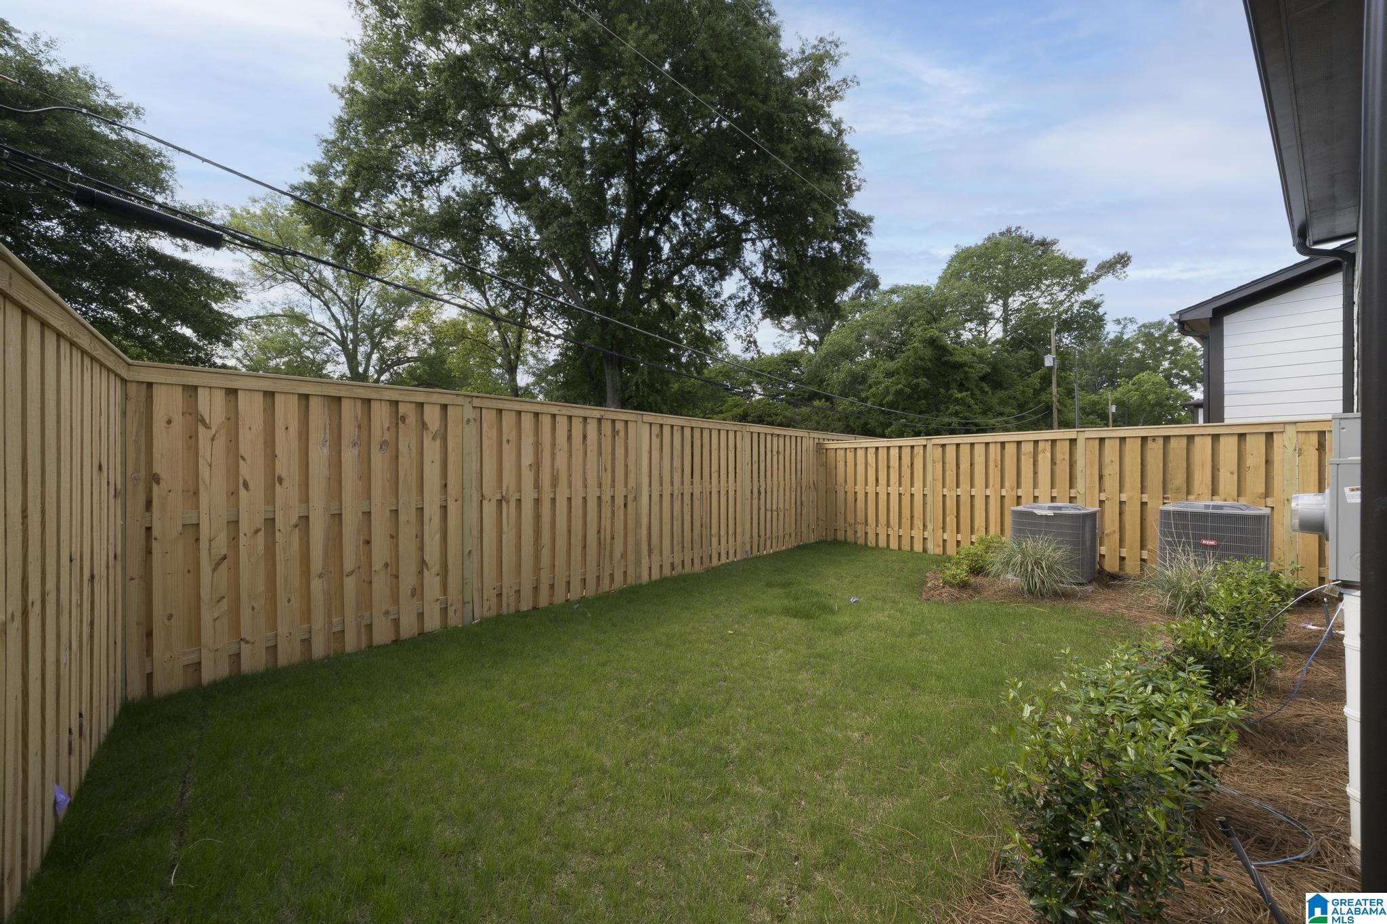
Other Exterior Features Fenced Yard
Parking Attached
Lot Features Interior Lot
Finance
Sales Price $780,000

360 Virtual Tour

Take a tour of this property

Birmingham

Let’s Find Your Dream Home

With a sharp eye for design and deep local roots, Jessica Armstrong brings personalized service and strong results to Alabama’s real estate scene. From luxury homes to new builds, she’s your go-to guide for a smarter move.