

4155 LENNOX WAY
4155 LENNOX WAY
4155 LENNOX WAY
4155 LENNOX WAY
4155 LENNOX WAY
4155 LENNOX WAY
4155 LENNOX WAY
4155 LENNOX WAY
4155 LENNOX WAY
4155 LENNOX WAY
4155 LENNOX WAY
4155 LENNOX WAY
4155 LENNOX WAY
4155 LENNOX WAY
4155 LENNOX WAY
4155 LENNOX WAY
4155 LENNOX WAY
4155 LENNOX WAY
4155 LENNOX WAY
4155 LENNOX WAY
4155 LENNOX WAY
4155 LENNOX WAY
4155 LENNOX WAY
VIEW PHOTOS

4155 LENNOX WAY

4 Beds 4 Baths

Description

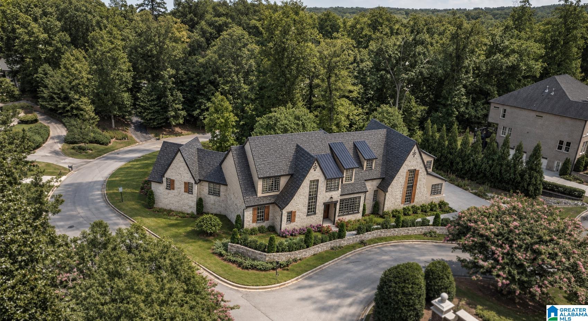
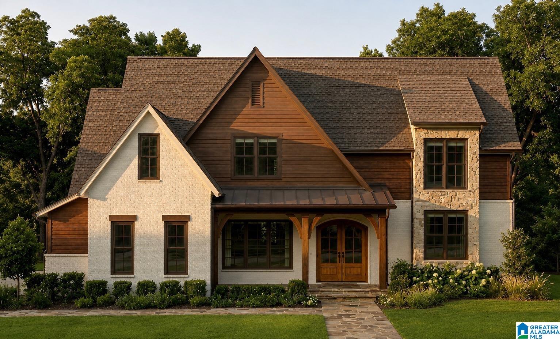
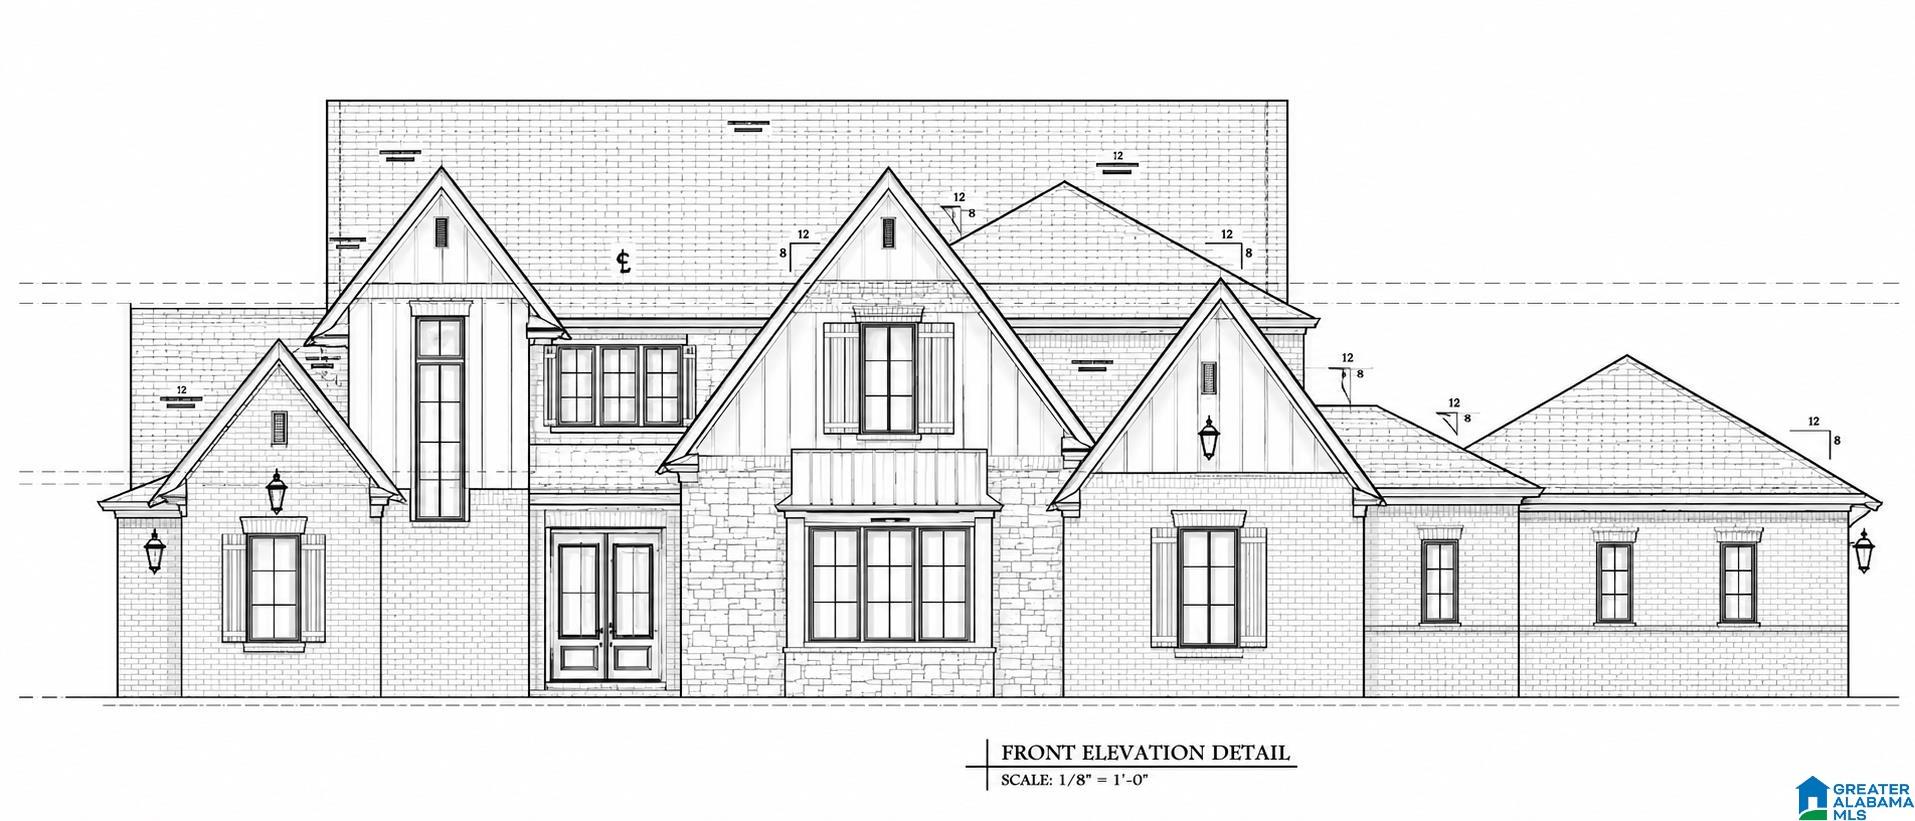
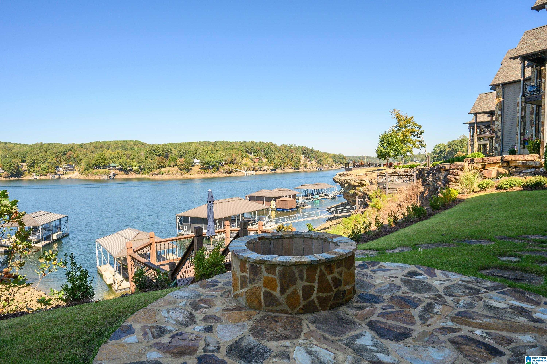
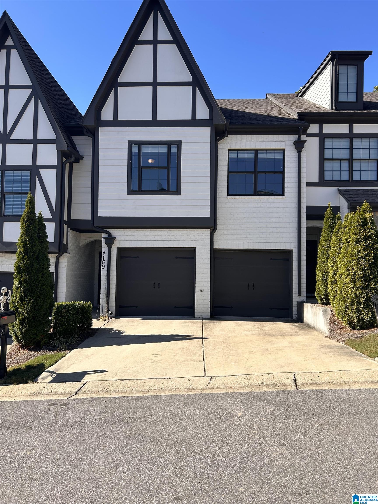
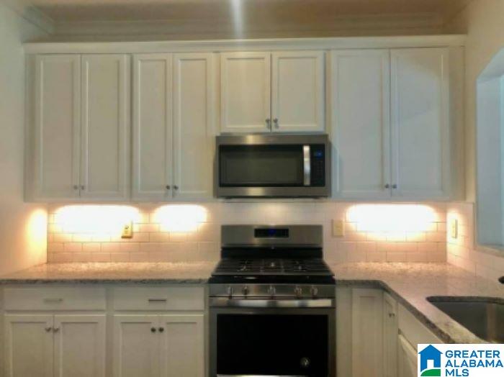
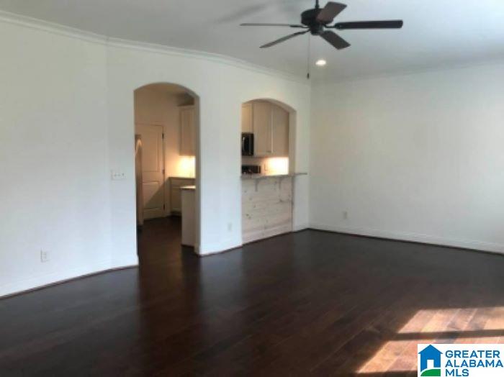
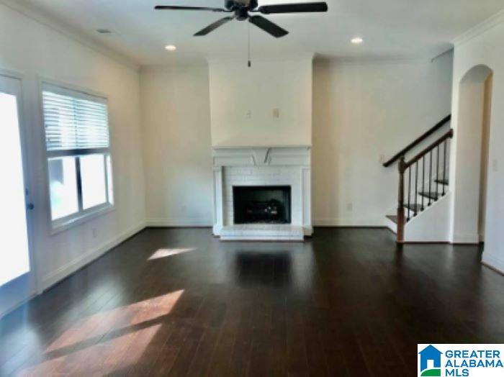
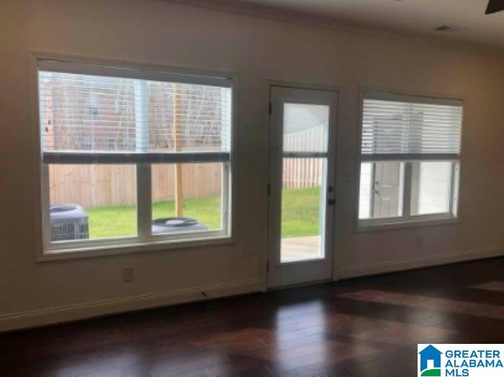
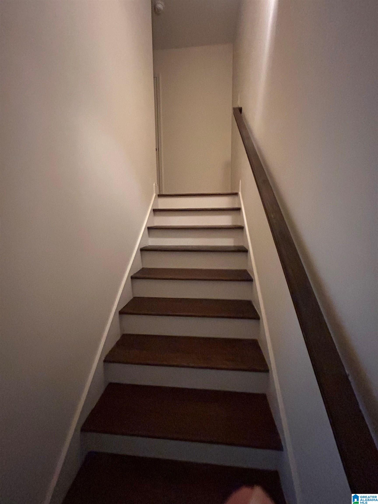
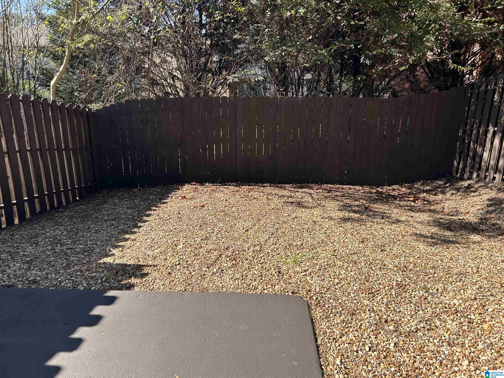
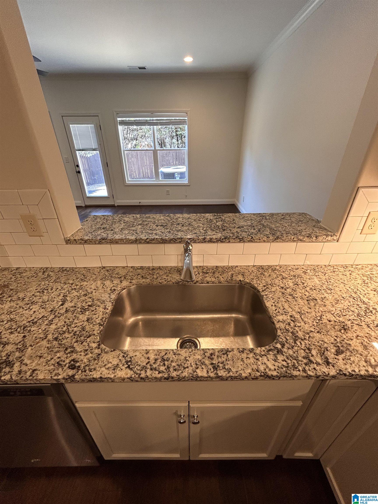
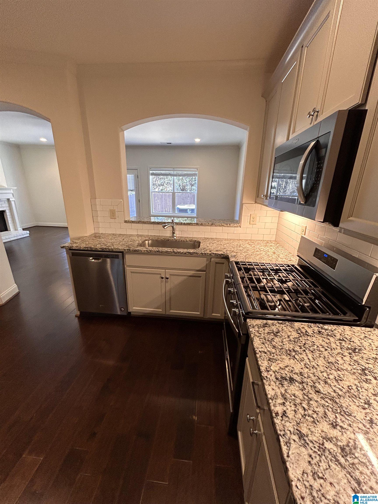
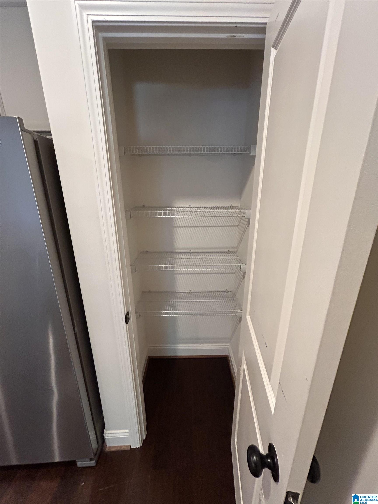
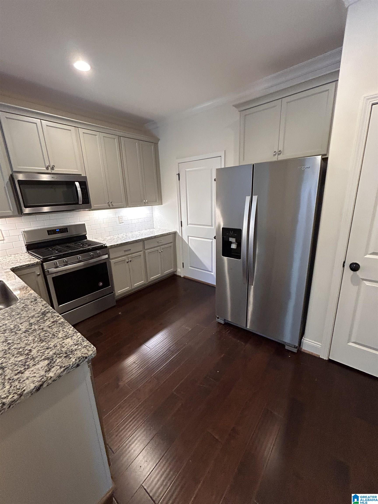
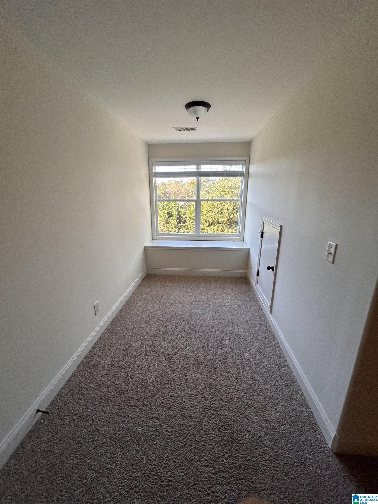
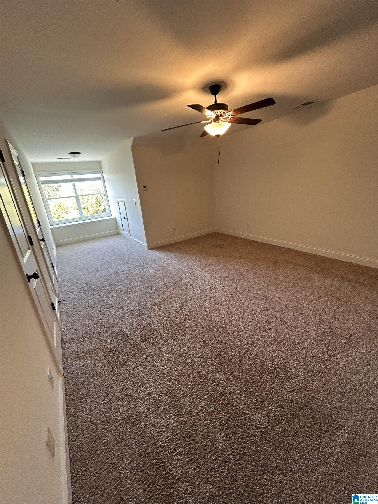
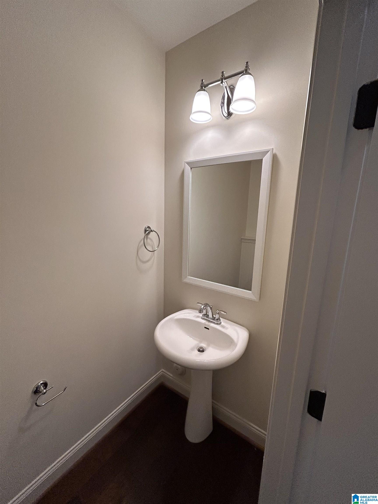
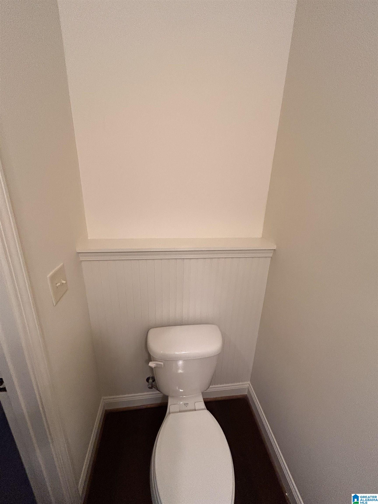
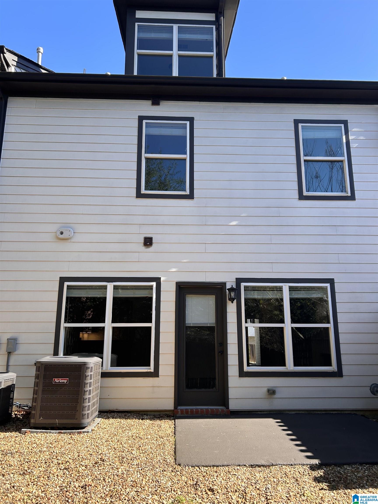
The Darby Floor plan! This stunning home features 4 bedrooms, 3.5 bathrooms, a 2-car garage, plus room to park two additional vehicles in the driveway (vehicle size permitting). Enjoy a fenced-in backyard and gorgeous high-end finishes. The kitchen is a true showstopper, featuring stainless steel appliances - including a side-by-side refrigerator, gas range, under-cabinet lighting, beautiful cabinetry, granite counters, a pantry, and a breakfast bar for casual dining. The primary suite offers a spa-like bathroom with separate granite-topped vanities, undermount sinks, and a large tiled walk-in shower. The community features a Swimming pool with a Cabana, outdoor cooking facilities, a dog park, walking trails, and fireplaces for leisure and relaxation. The property also features a gated entrance with security cameras for enhanced safety. All photos are of another unit in the community.

Share Property

Location

4155 LENNOX WAY, BIRMINGHAM, AL 35216

Status

Leased

Date Leased

May 19, 2026
Ashton Nesmith

Ashton Nesmith

TITLE

Realtor®

PHONE

205-516-1366

Kelli  Mack

Kelli Mack

TITLE

Real Estate Agent

PHONE

205-396-6736

Property Amenities

Interior
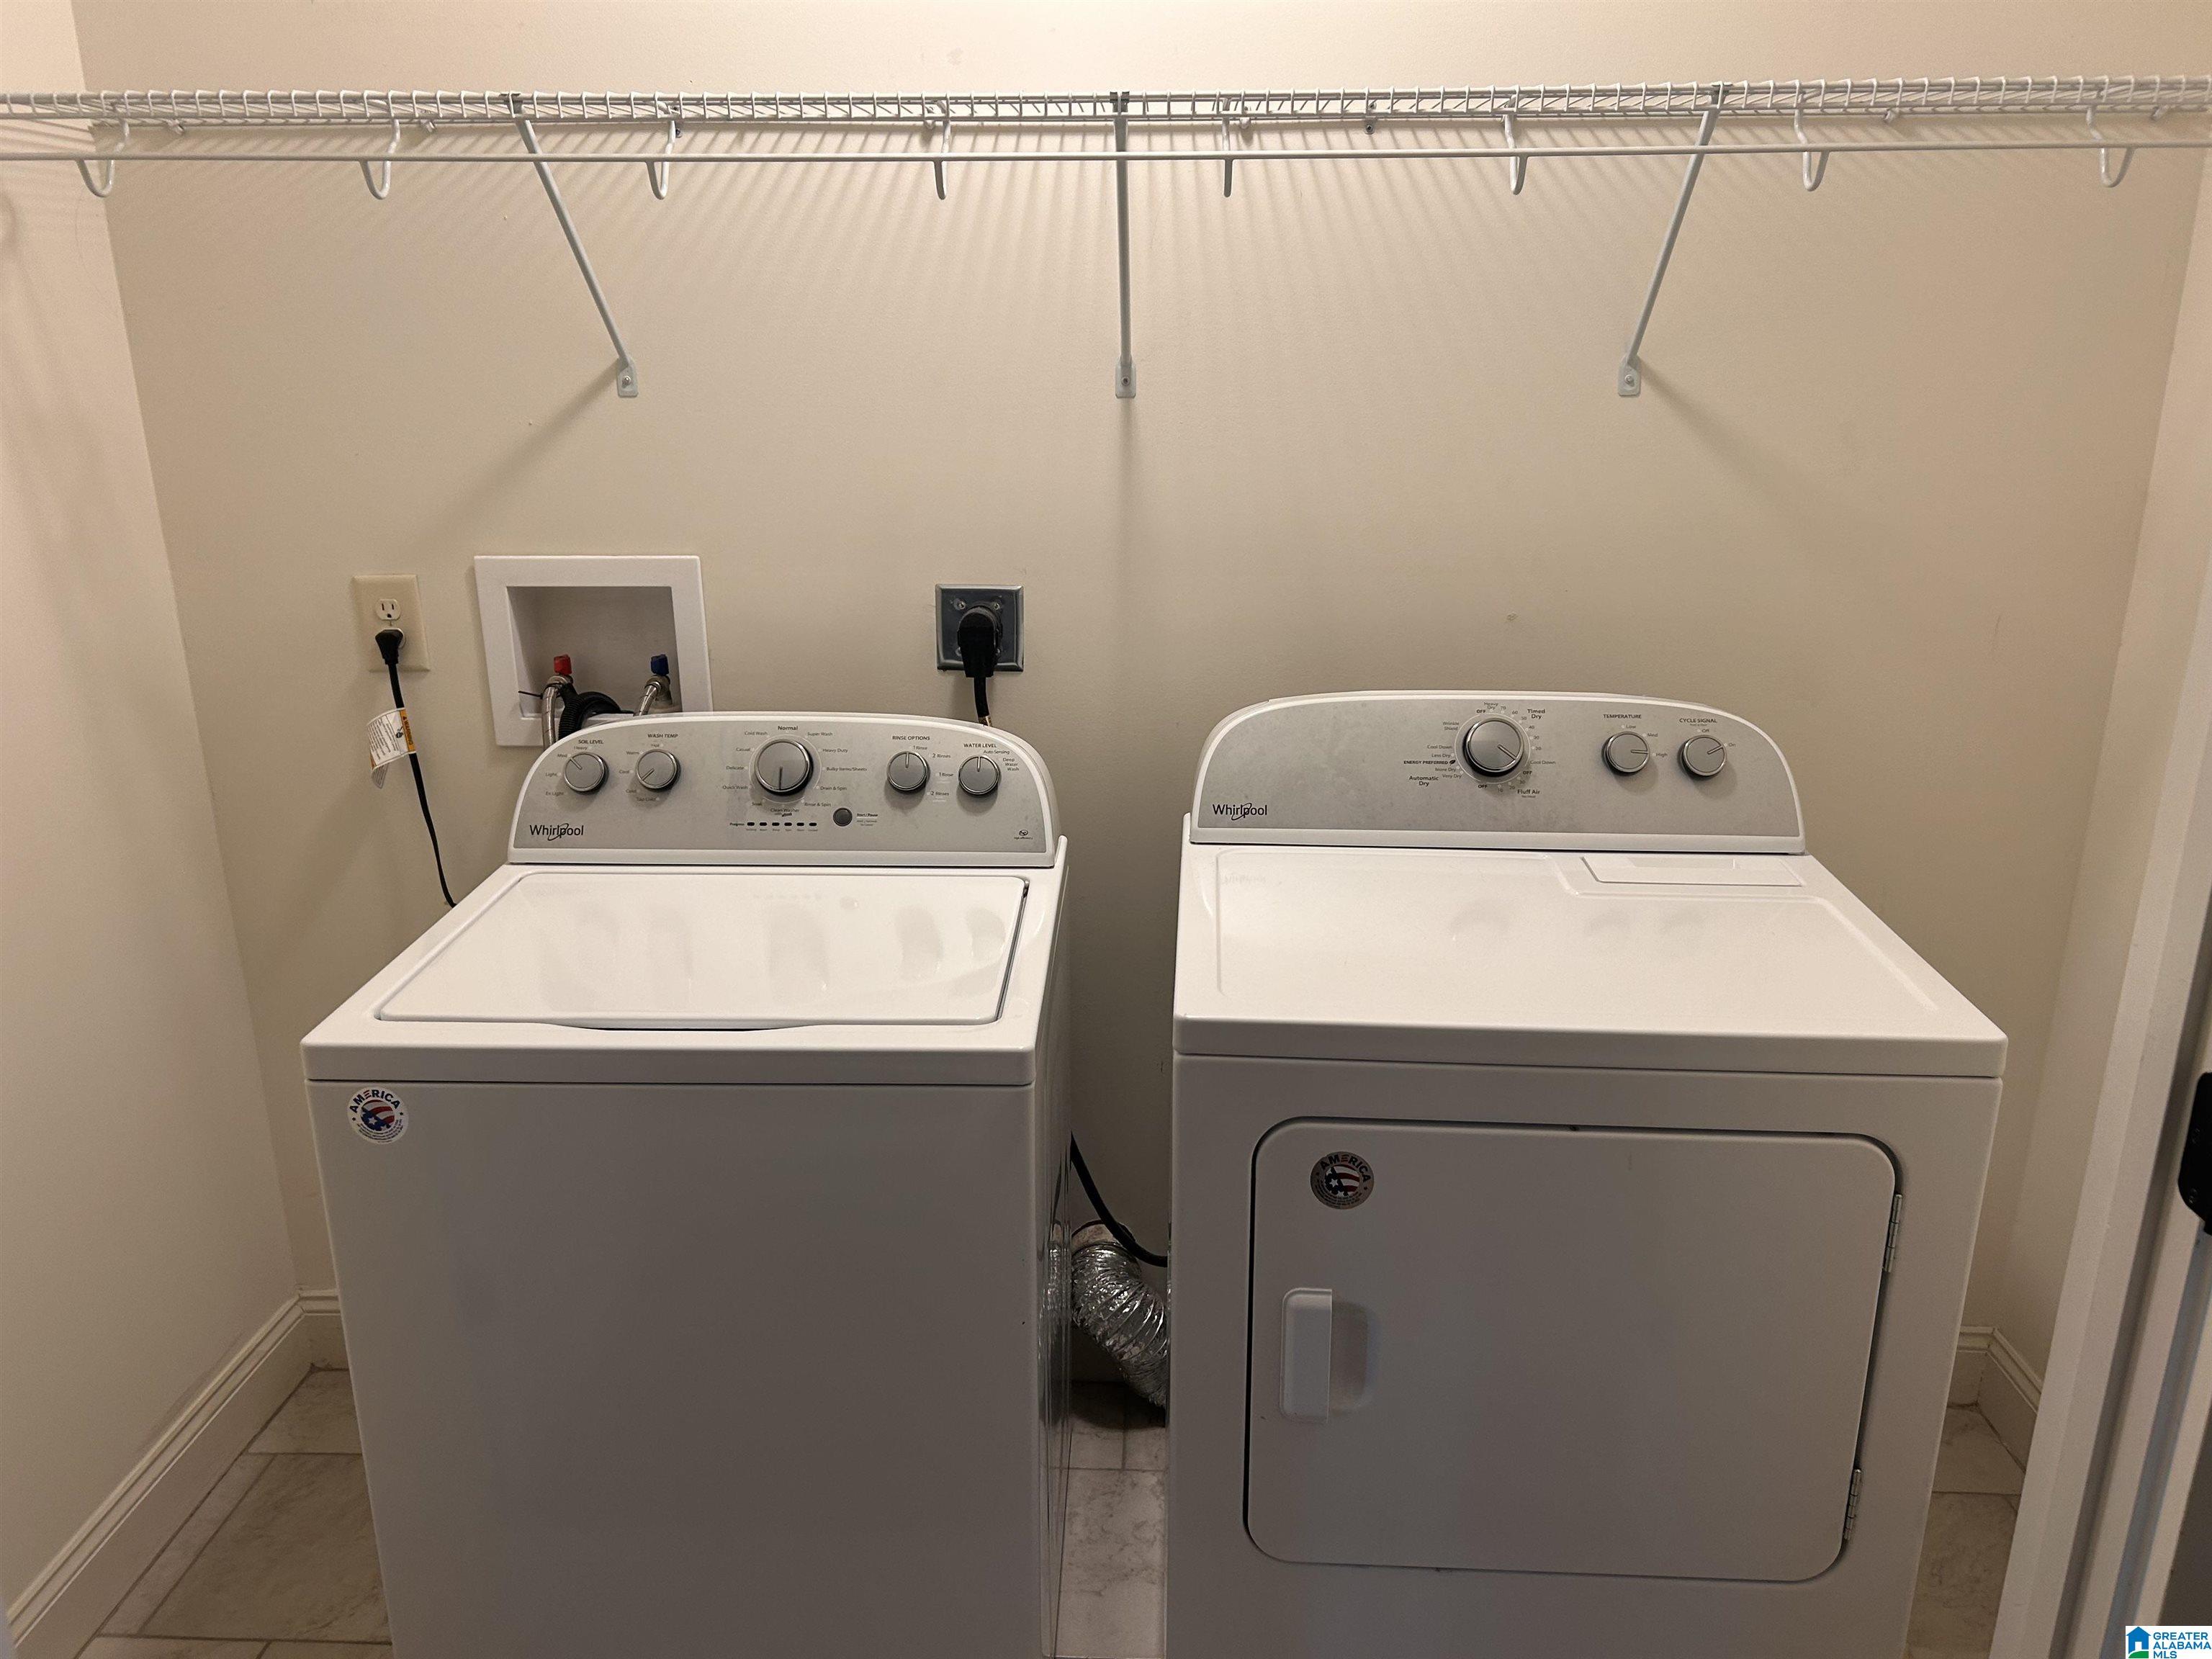
Laundry room Washer Hookup
Fireplace Gas Starter, Insert, Ventless
Appliances Dishwasher Built-In, Disposal, Microwave Built-In, Self-Cleaning, Refrigerator, Some Stainless Appl, Stove-Gas
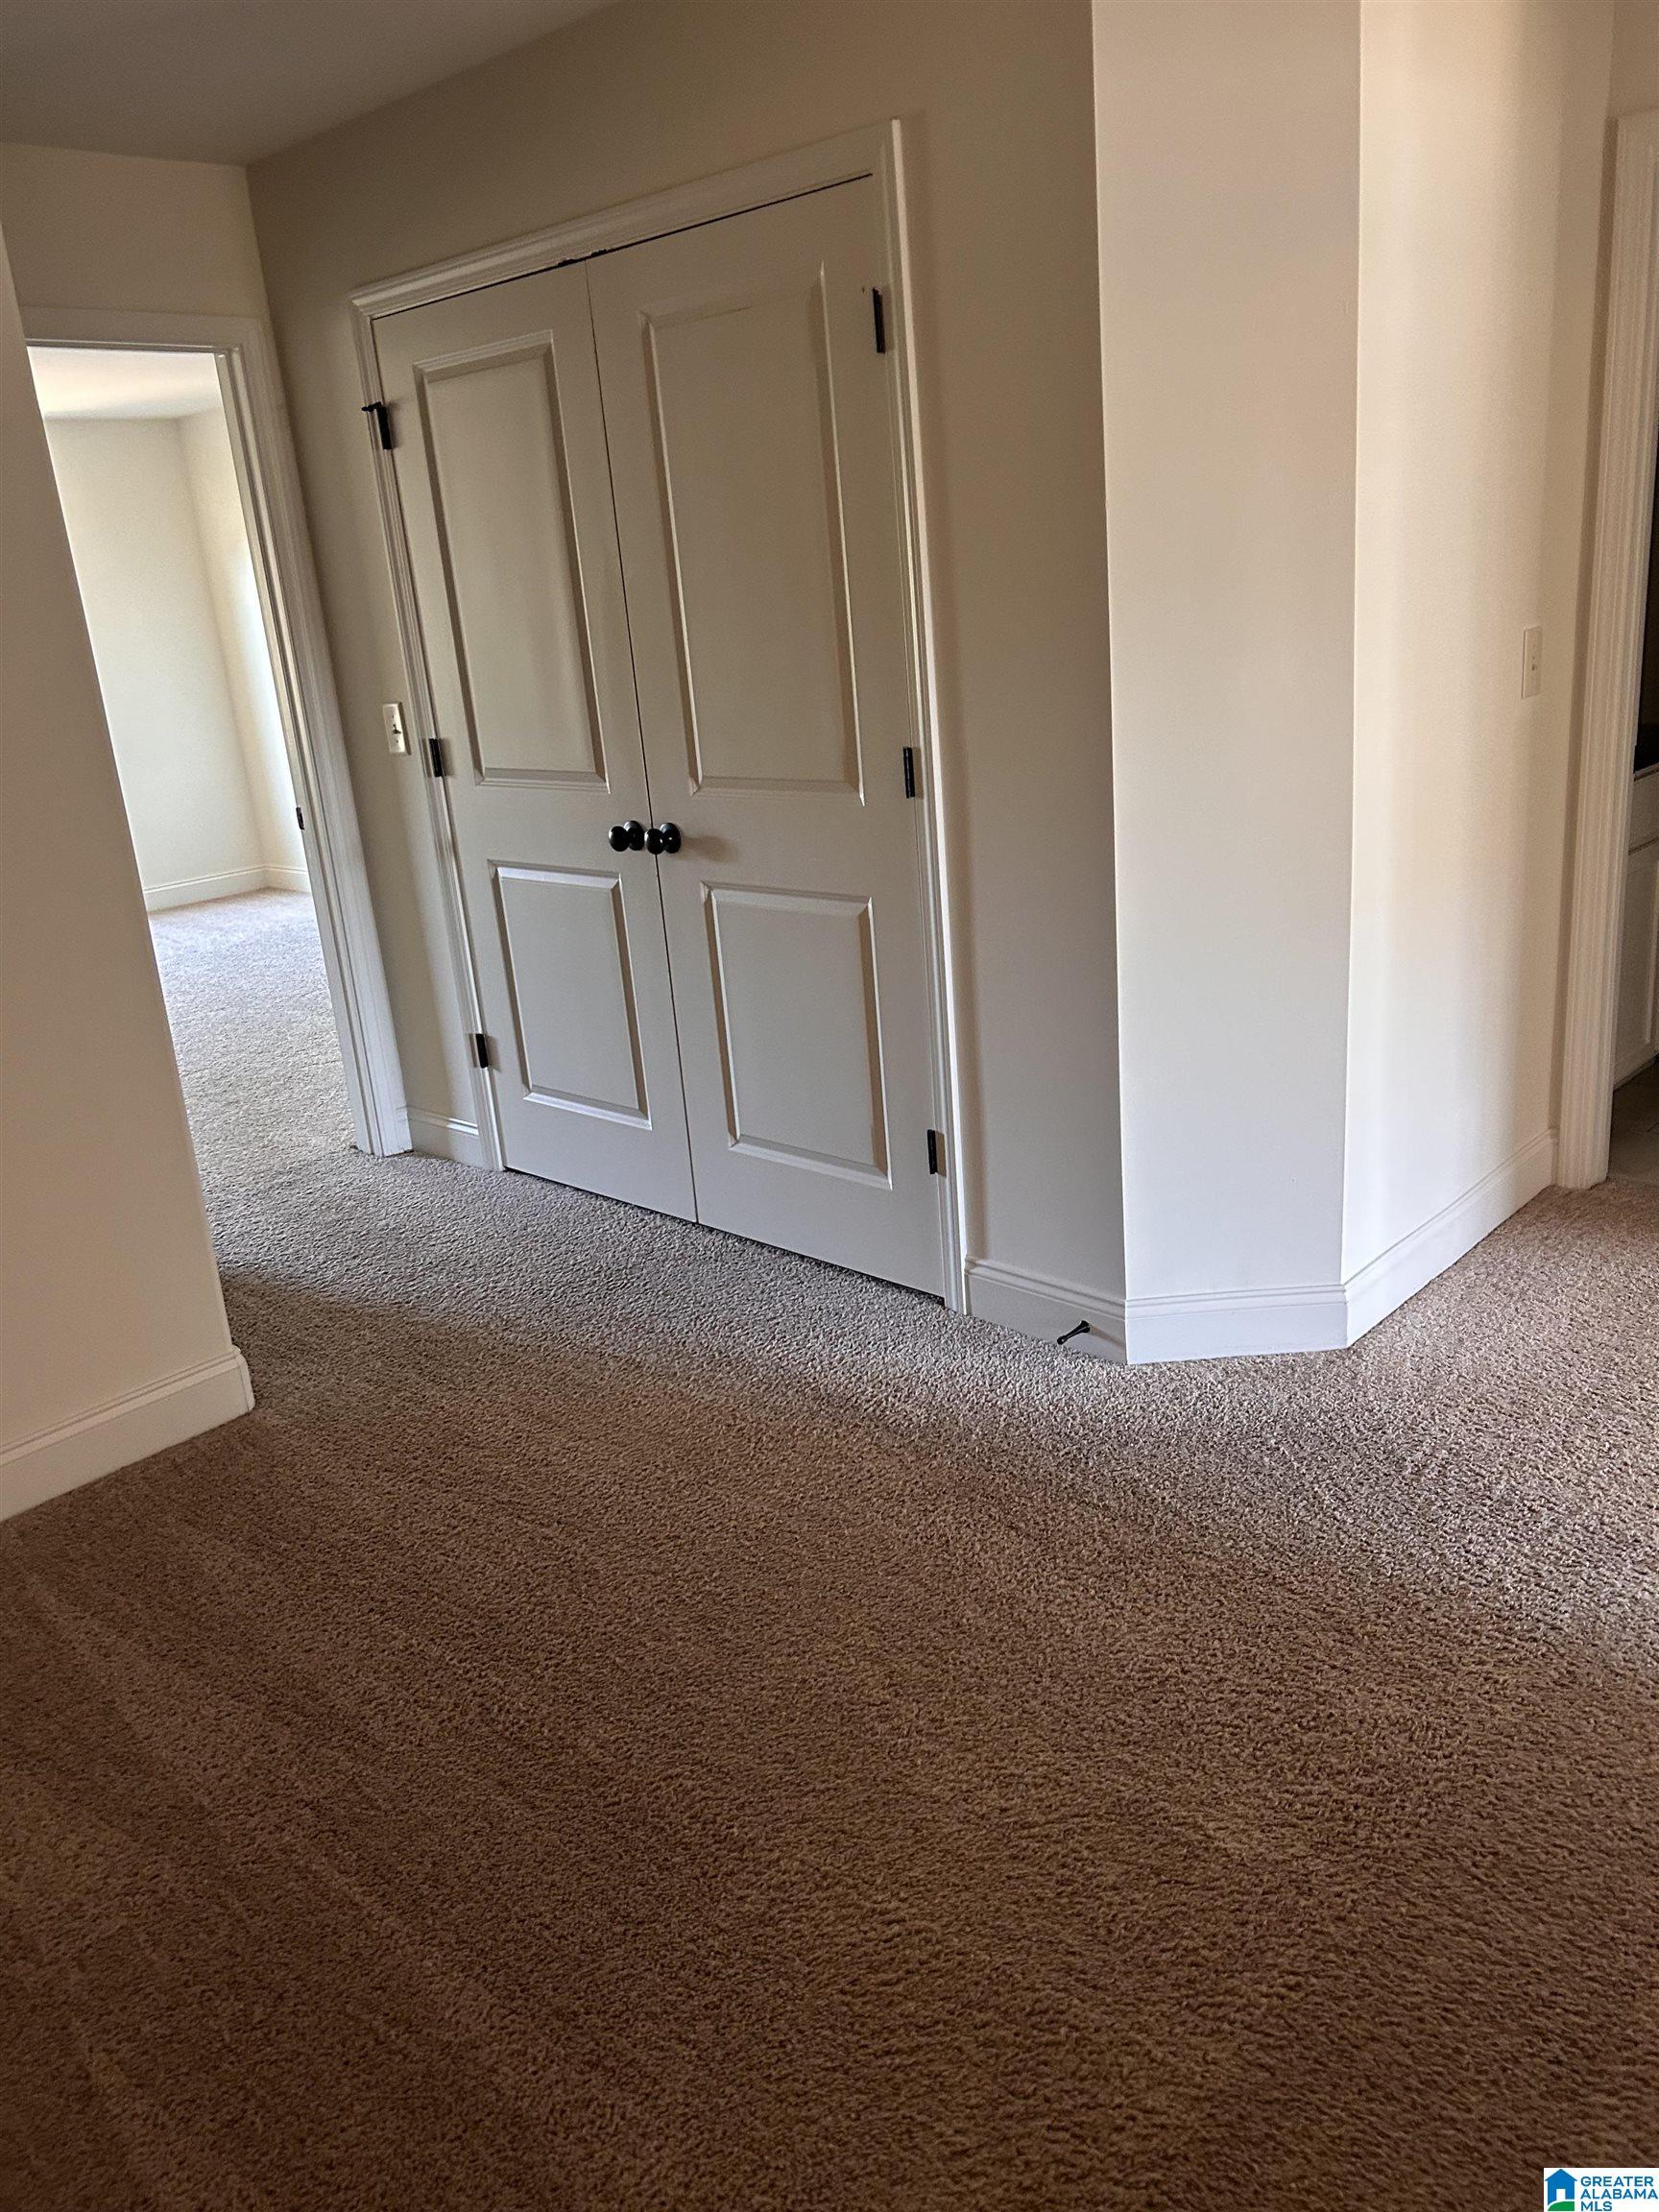
Flooring Carpet, Hard Tile, Hardwood Laminate, Vinyl/Linoleum
Total Bedrooms: 4
Half Bathrooms: 1
Full Bathrooms: 3
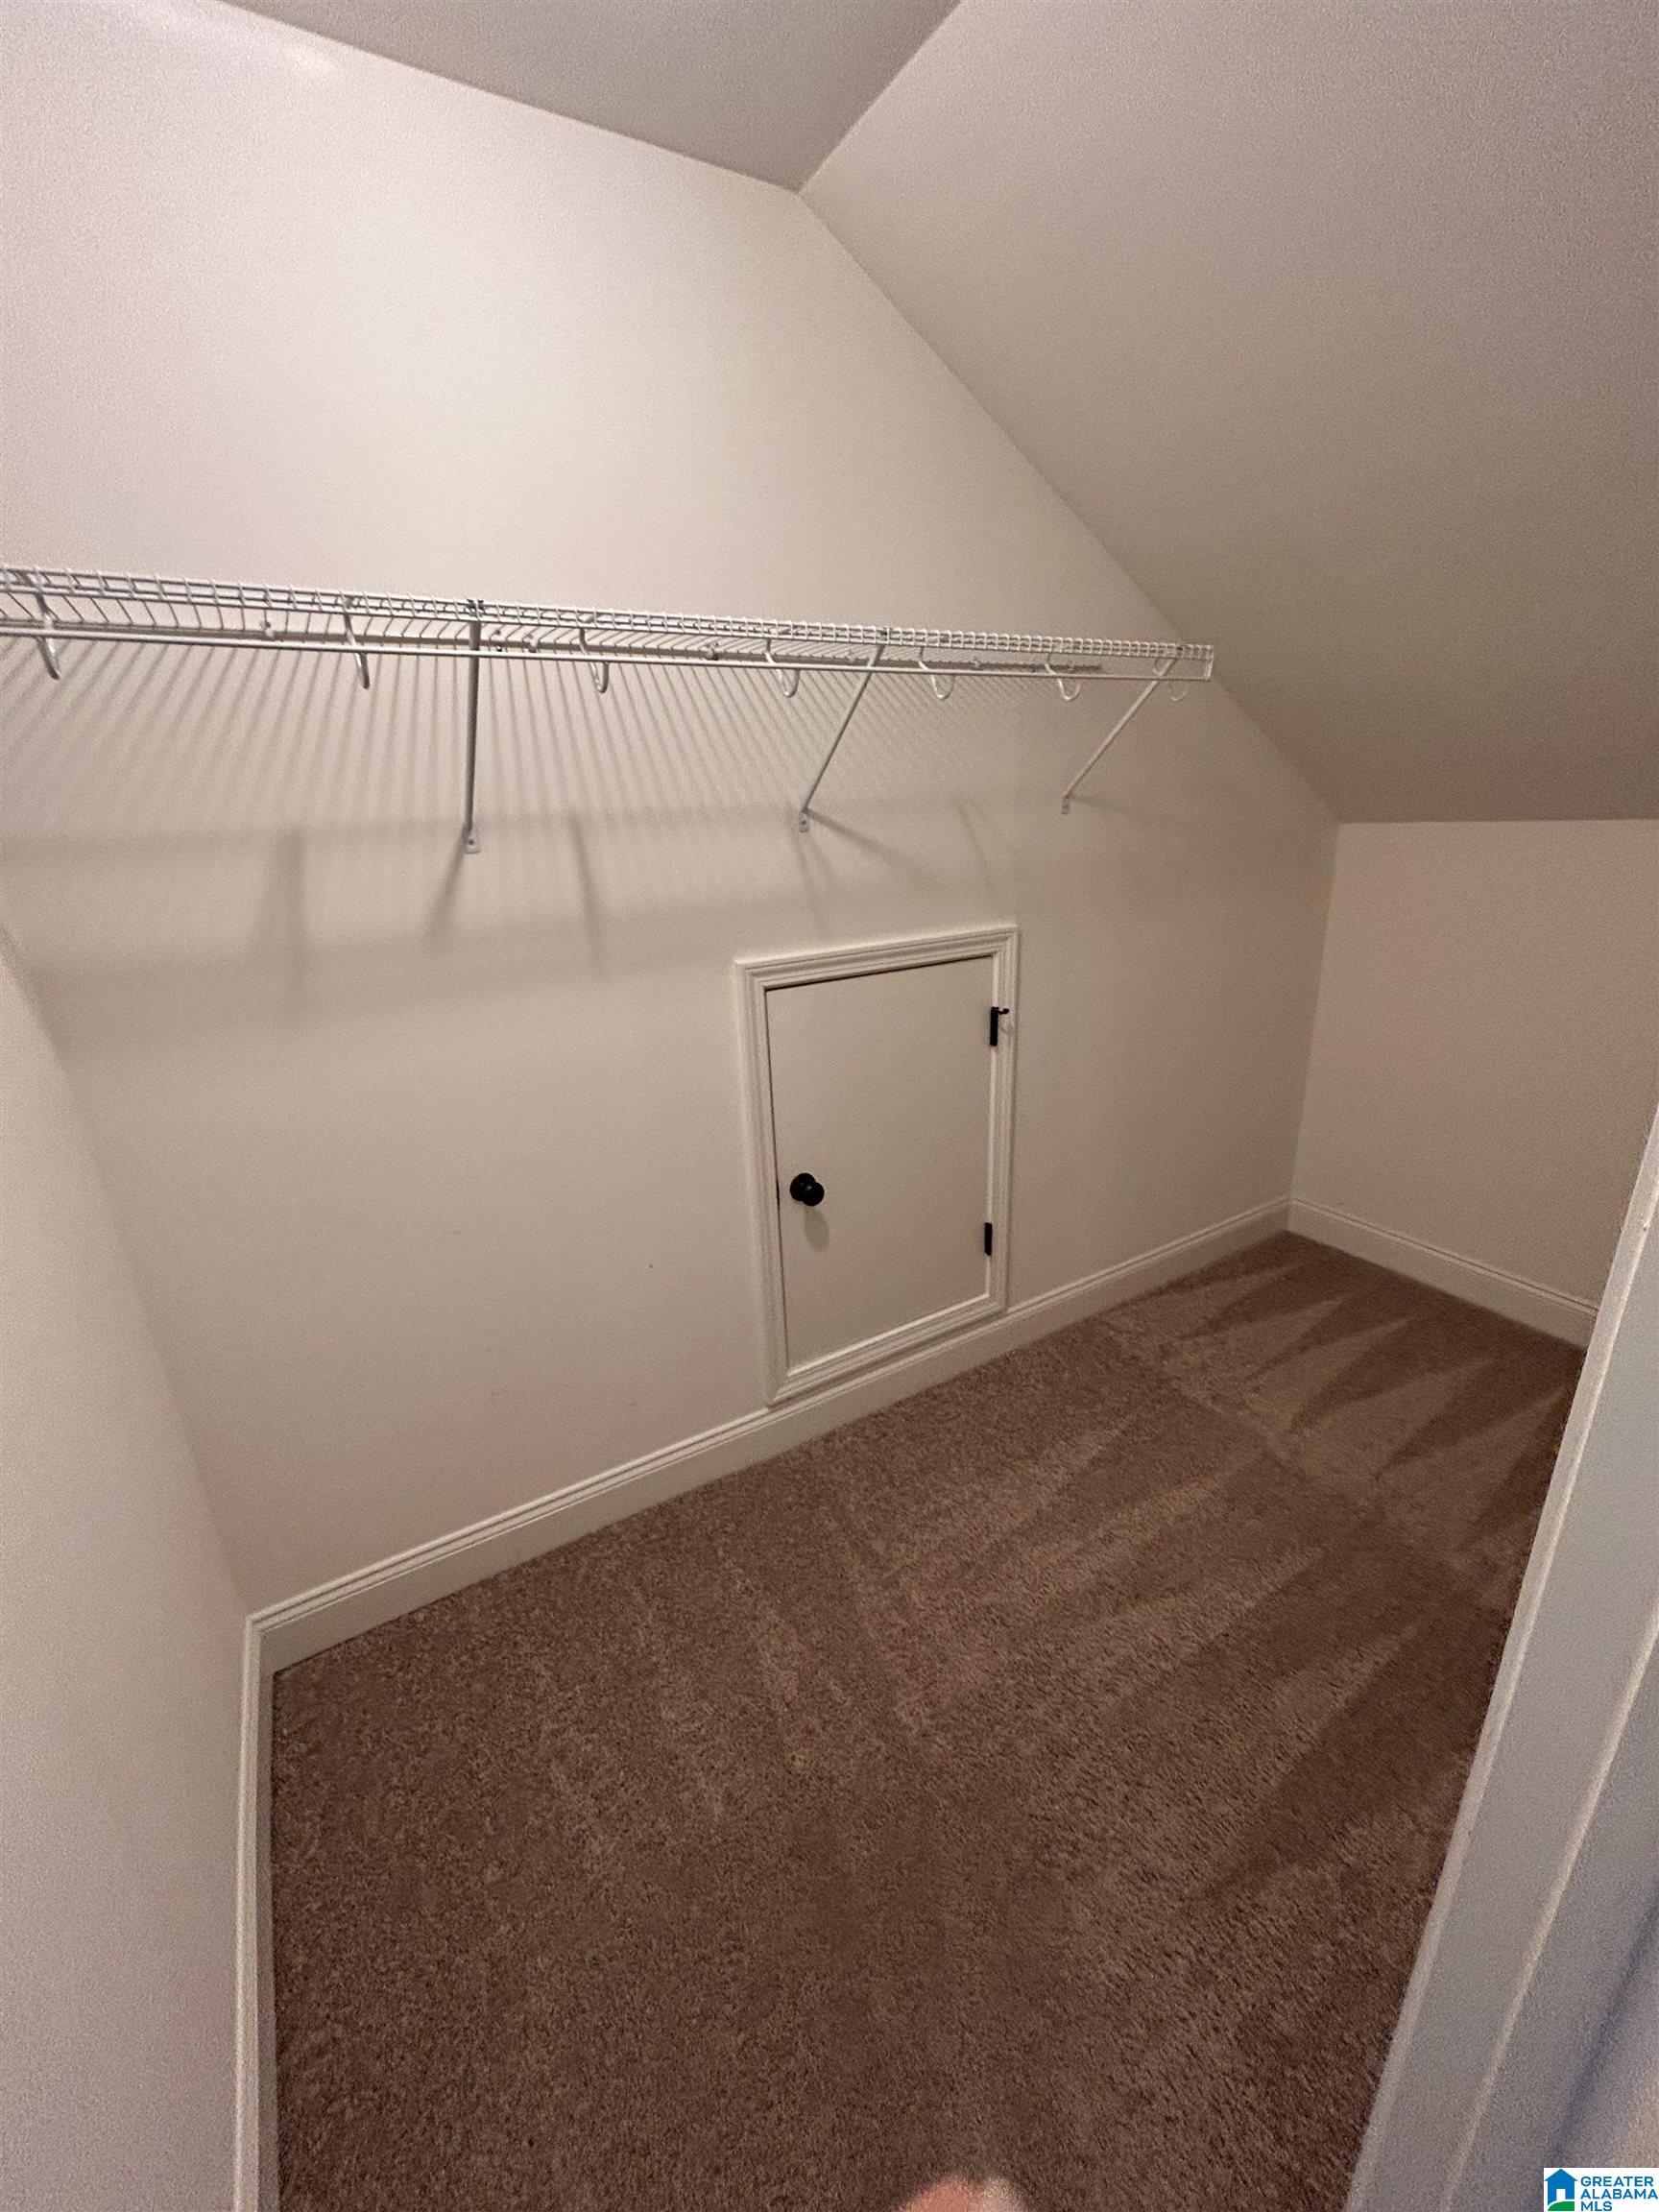
Other Interior Features Blinds/Mini Blinds, Dryer, Smoke/Fire Alarm, Walk-In Closet, Washer
Area & Lot
MLS® ID 21445352
Year Built 2019
High School SHADES VALLEY
Middle School IRONDALE
Elementary School GRANTSWOOD
Architecture Styles 3 or More Story
Type Townhouse
Status Leased
Exterior
Air conditioning Ceiling Fan, Central-Electric
Heat type Central Gas
Water Source Public Water
Sewer Public Sewer
Other Exterior Features Fence-Privacy
Parking Assigned, Attached, Driveway Parking, Garage 2 Cars
Finance
Lease Term 12 Months

360 Virtual Tour

Take a tour of this property

Let’s Find Your Dream Home

With a sharp eye for design and deep local roots, Jessica Armstrong brings personalized service and strong results to Alabama’s real estate scene. From luxury homes to new builds, she’s your go-to guide for a smarter move.