3013 VESTAVIA TERRACE DRIVE
VIEW PHOTOS
$485,000

3013 VESTAVIA TERRACE DRIVE

3 Beds 2.5 Baths 2,048 Sq.Ft. 3,049.2 Sq.Ft.

Description

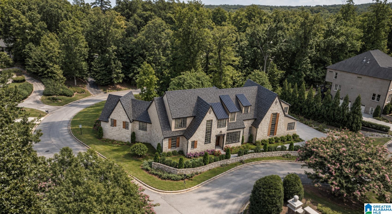
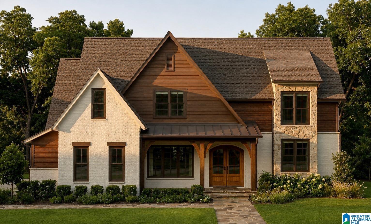
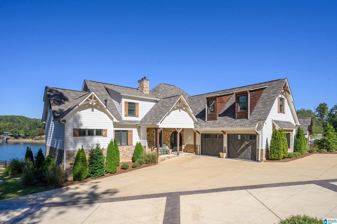
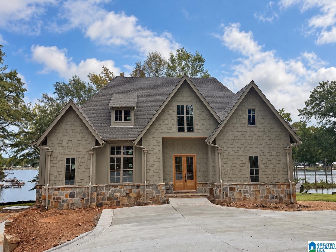
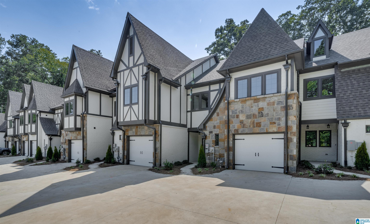
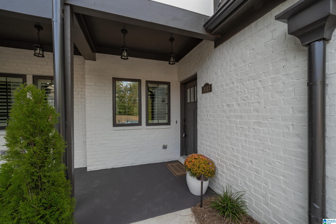
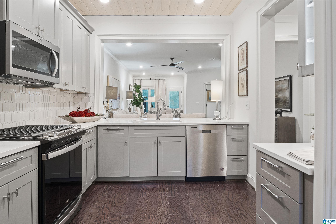
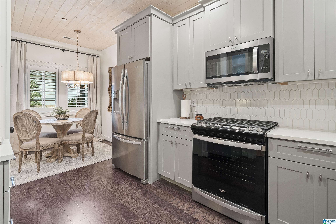
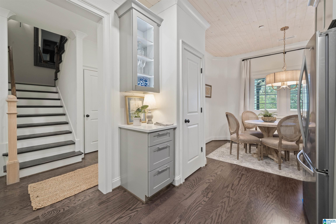
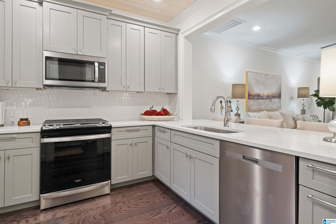
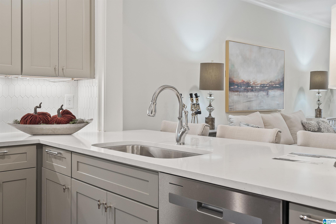
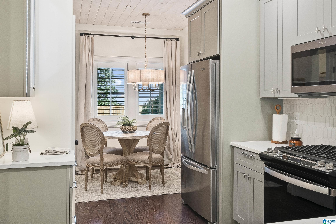
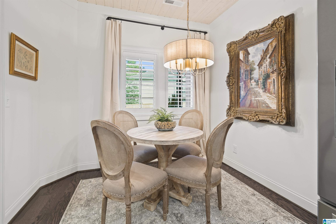
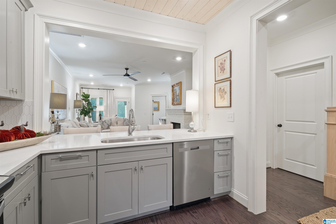
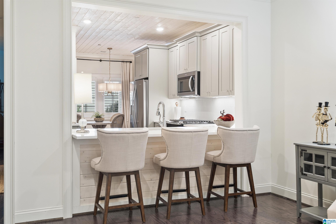
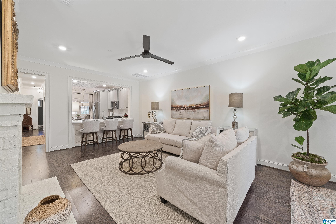
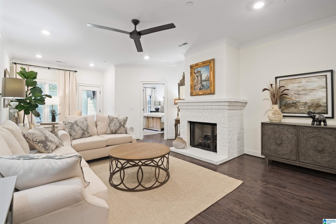
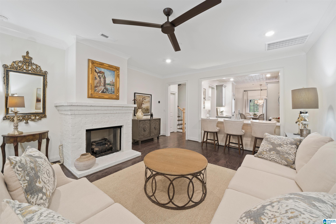
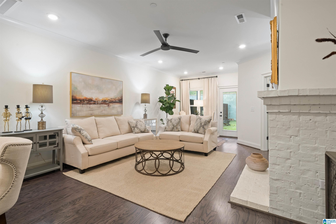
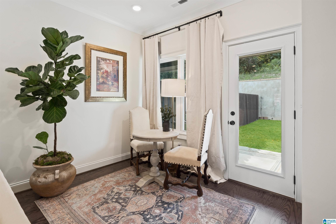
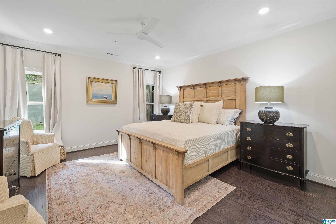
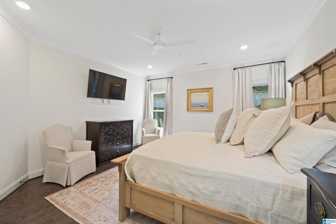
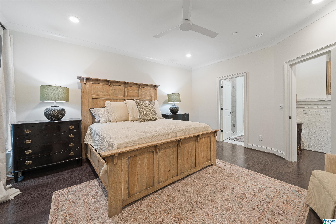
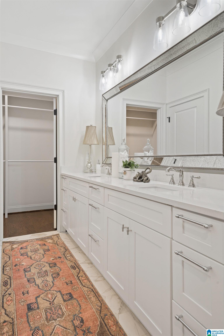
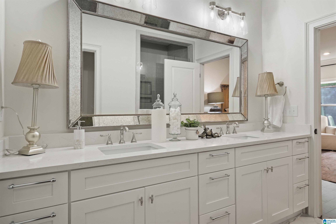
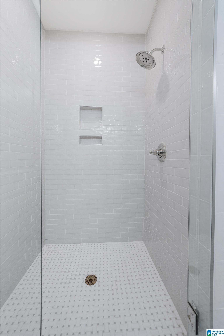
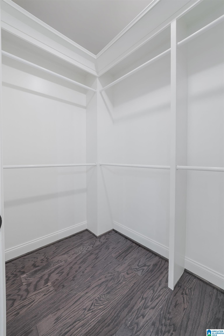
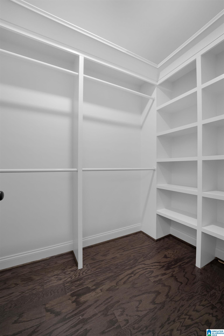
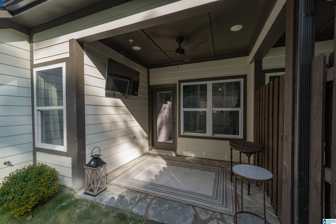
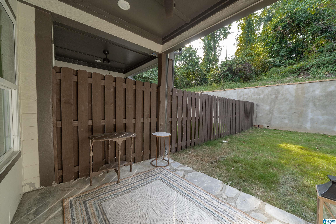
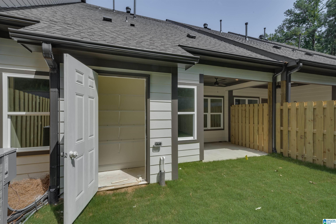
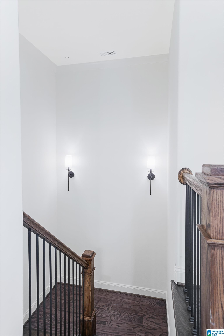
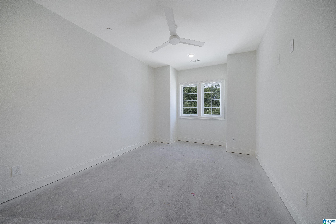
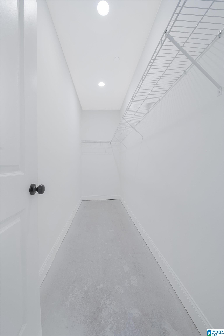
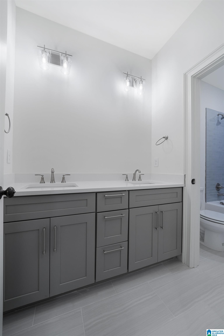
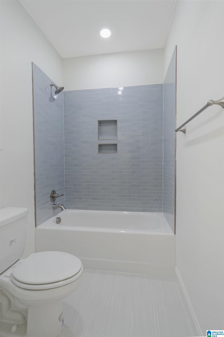
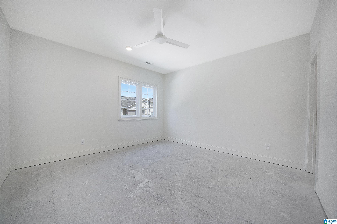
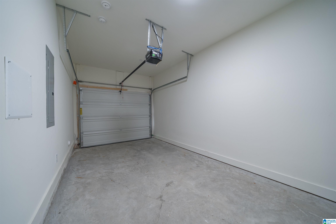
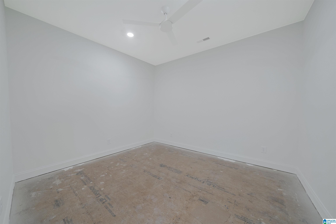
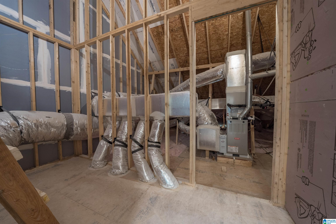
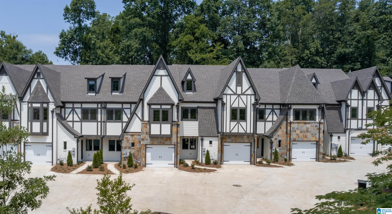
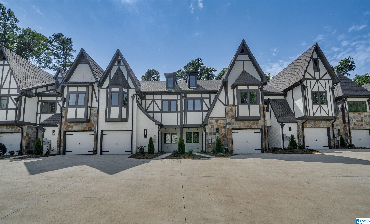
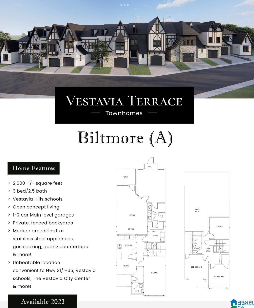
Gorgeous MOVE-IN READY new construction in the heart of Vestavia Hills! Vestavia Terrace Townhomes offer the modern conveniences and amenities that are so popular today along with award winning schools and an amazing location convenient to Hwy 31/I-65! This thoughtfully designed home features a large Master suite along w/ a 1 car garage on the main level! Open floor plan w/ large Living Room & gas fireplace opens out onto a wonderful covered porch and private, fenced backyard w/ attached storage! Awesome kitchen offers stainless steel appliances w/ gas cooking, quartz counters, beautiful painted cabinetry, breakfast bar w/ room for seating, & eating nook! Wide plank hardwoods in the Master Bedroom, double vanities & spacious Master shower plus great size Master closet. Upstairs find 2 big bedrooms w/ large walk-in closets, Jack and Jill bath, & separate Bonus Room...perfect for an office, media room, or playroom! Easily accessible floored storage upstairs! Vestavia schools!

Share Property

Location

3013 VESTAVIA TERRACE DRIVE, VESTAVIA HILLS, AL 35216

Status

Sold

Date Sold

May 17, 2024
Jessica Armstrong

Jessica Armstrong

TITLE

Real Estate Agent

PHONE

205-382-3725

Property Amenities

Interior
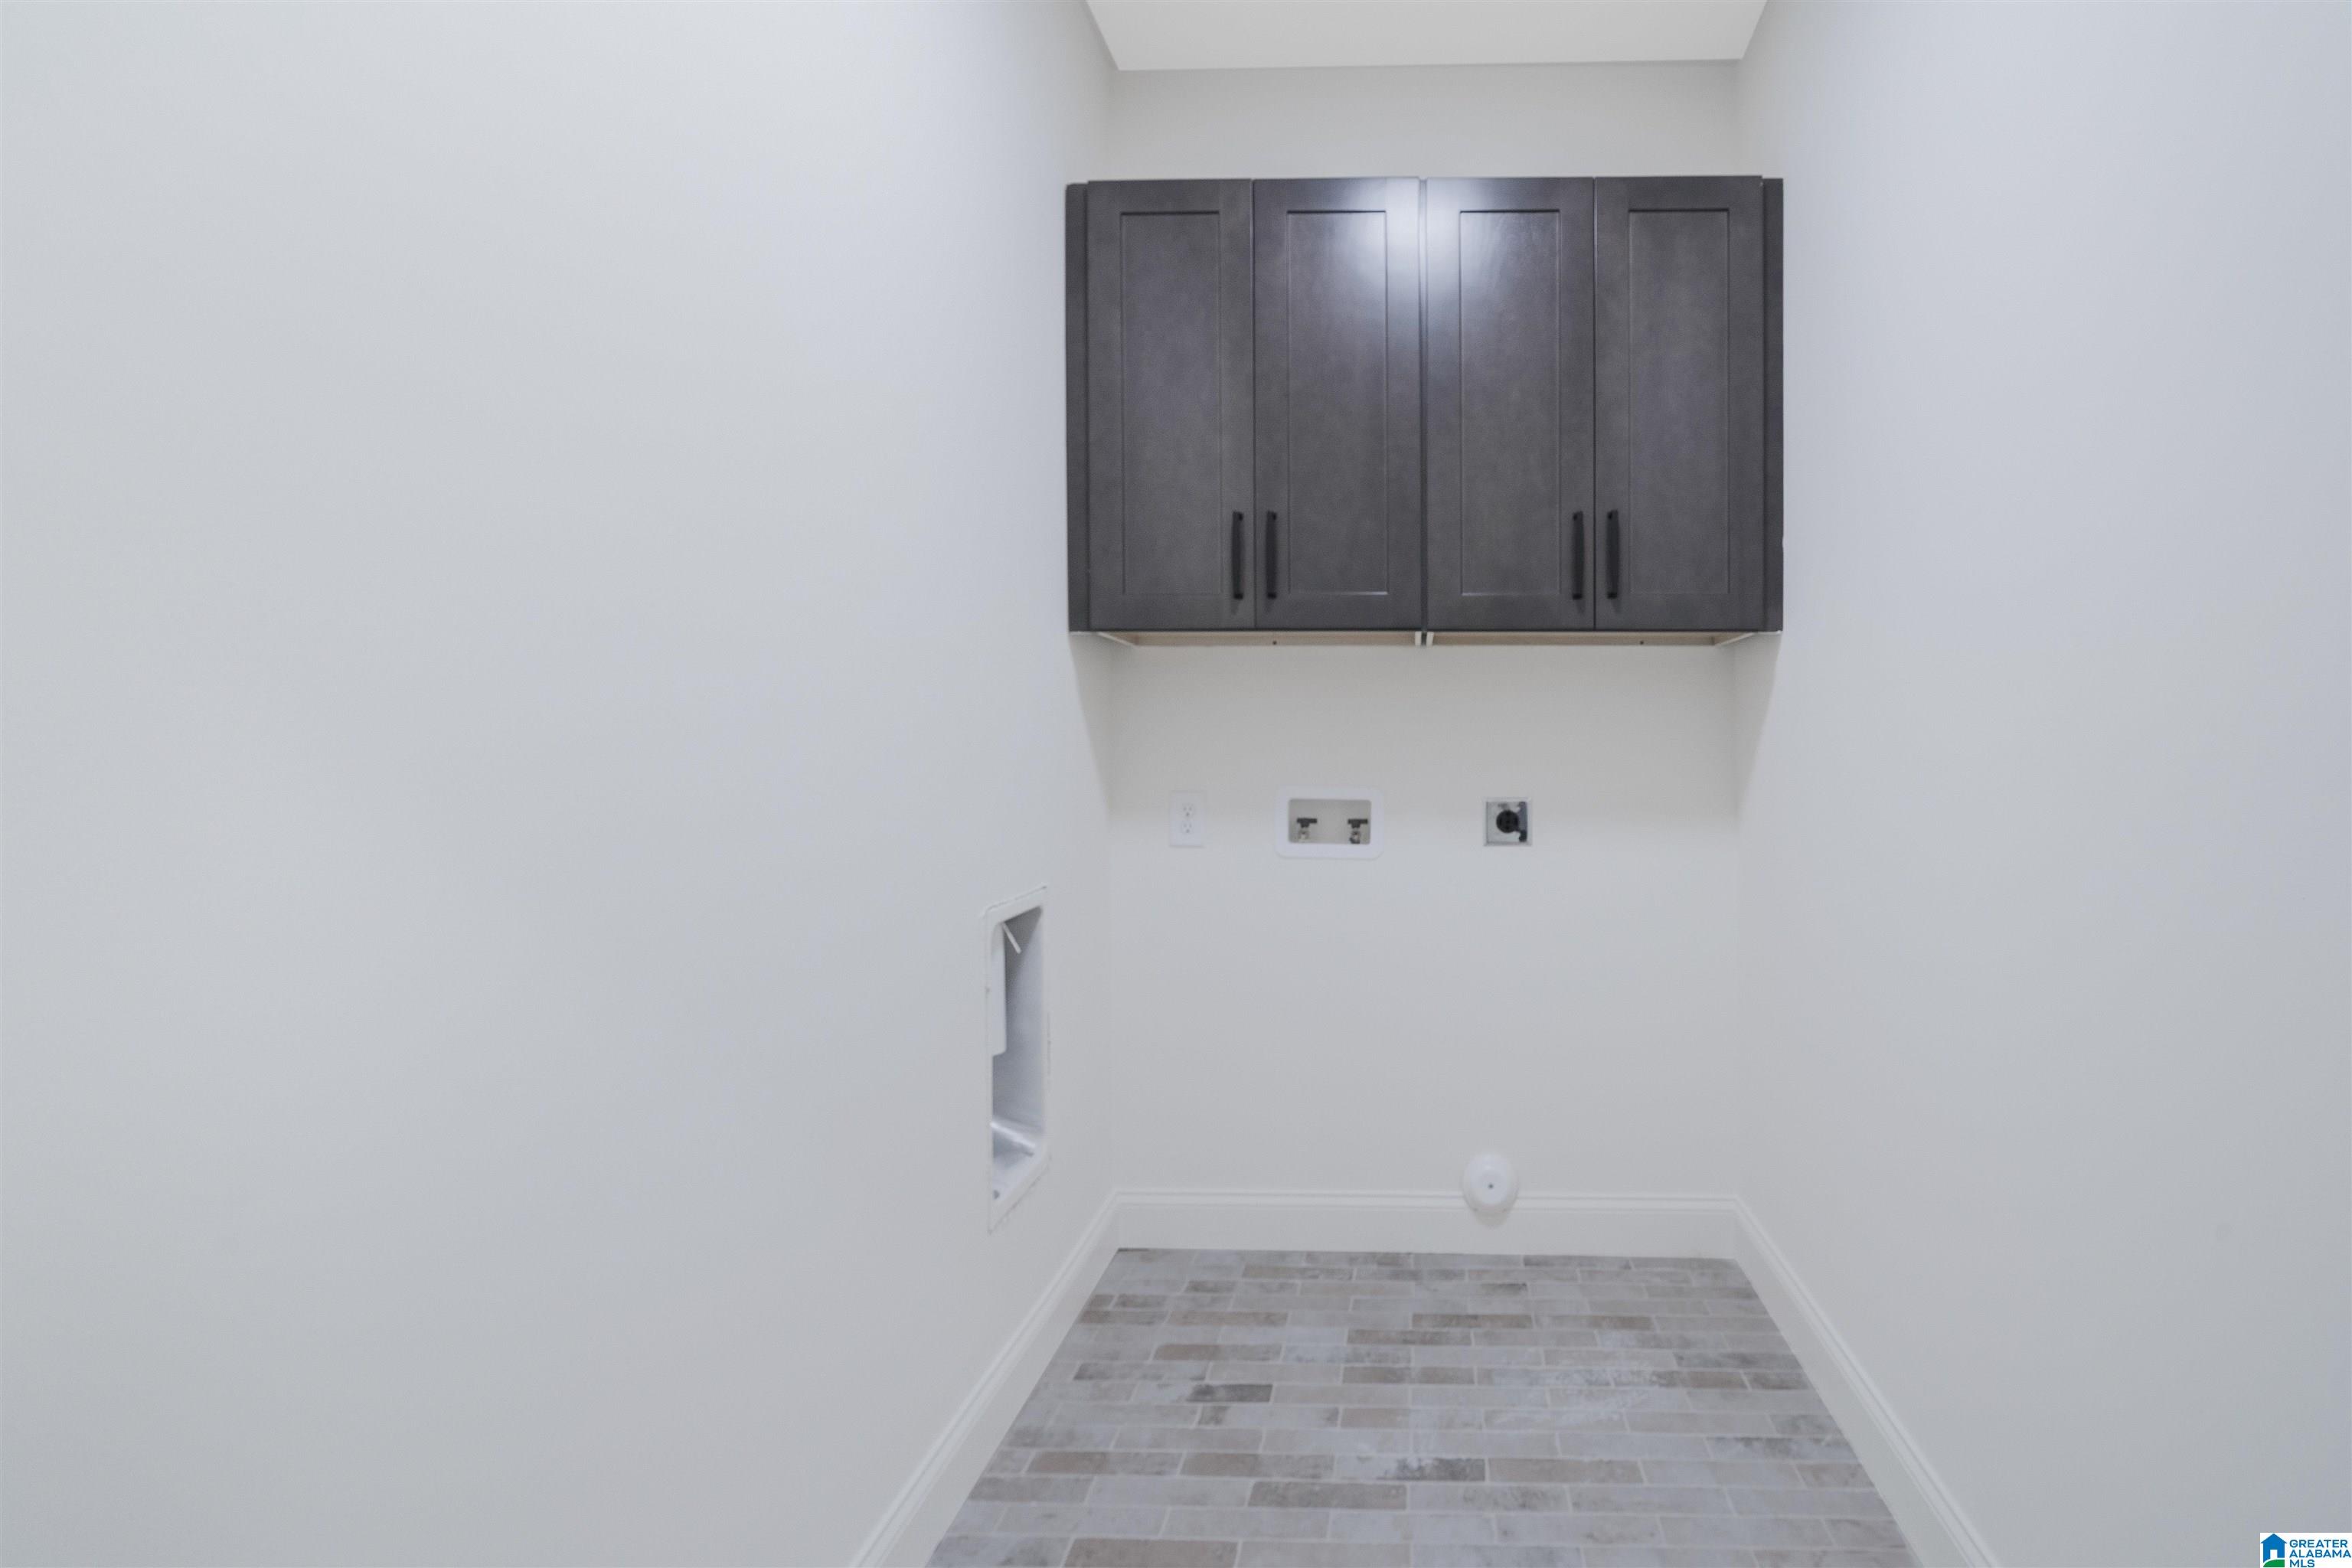
Laundry room Laundry Room, Main Level, Electric Dryer Hookup, Washer Hookup
Fireplace Family Room, Ventless, Gas
Appliances Gas Cooktop, Gas Water Heater, Dryer
Flooring Carpet, Hardwood
Total Bedrooms: 3
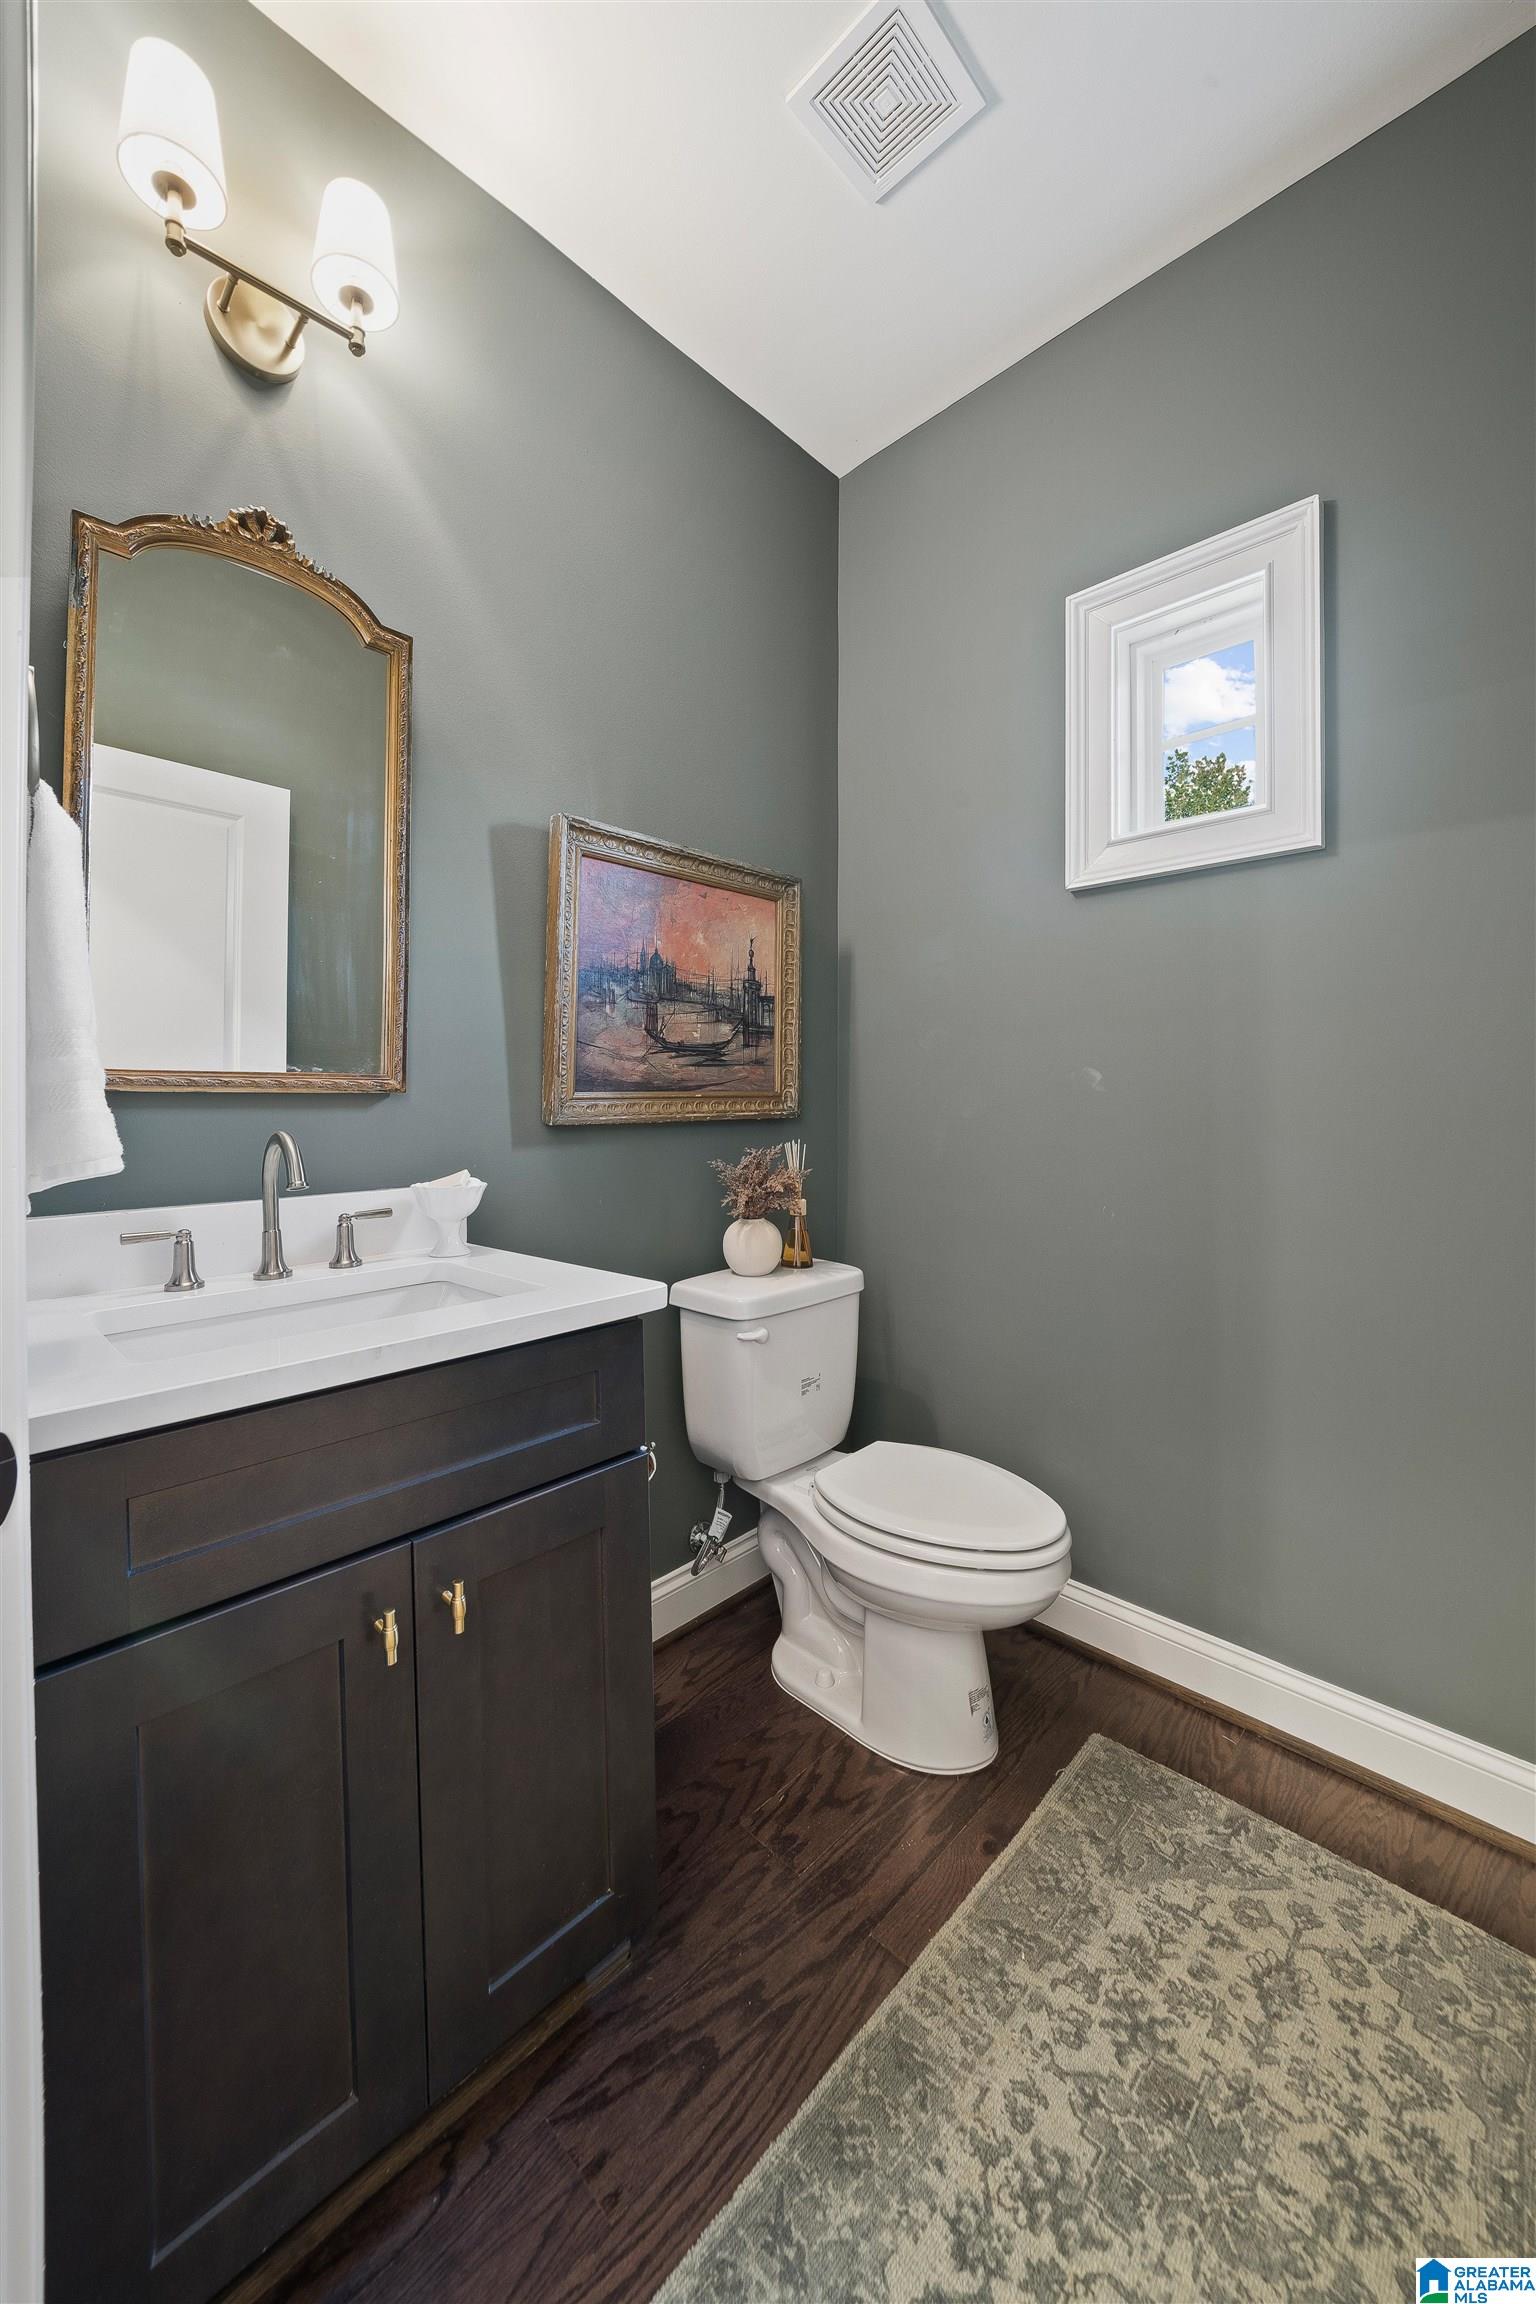
Half Bathrooms: 1
Full Bathrooms: 2
Other Interior Features High Ceilings
Area & Lot
Lot Area 3,049.2 Sq.Ft.
Living area 2,048 Sq.Ft.
MLS® ID 1358843
Year Built 2024
High School VESTAVIA HILLS
Middle School PIZITZ
Elementary School VESTAVIA-WEST
Architecture Styles 2 Story
Type Townhouse
Status Sold
Exterior
Air conditioning Dual
Heat type Natural Gas
Water Source Public
Garage Space 1.0
Parking Attached
Utilities Underground Utilities, Sewer Connected
Finance
Sales Price $485,000
HOA Fees $75 monthly

360 Virtual Tour

Take a tour of this property

Vestavia

Let’s Find Your Dream Home

With a sharp eye for design and deep local roots, Jessica Armstrong brings personalized service and strong results to Alabama’s real estate scene. From luxury homes to new builds, she’s your go-to guide for a smarter move.