224 MAYFAIR PARK
224 MAYFAIR PARK
224 MAYFAIR PARK
224 MAYFAIR PARK
224 MAYFAIR PARK
224 MAYFAIR PARK
224 MAYFAIR PARK
224 MAYFAIR PARK
224 MAYFAIR PARK
224 MAYFAIR PARK
224 MAYFAIR PARK
224 MAYFAIR PARK
224 MAYFAIR PARK
224 MAYFAIR PARK
224 MAYFAIR PARK
224 MAYFAIR PARK
224 MAYFAIR PARK
224 MAYFAIR PARK
224 MAYFAIR PARK
224 MAYFAIR PARK
224 MAYFAIR PARK
224 MAYFAIR PARK
224 MAYFAIR PARK
224 MAYFAIR PARK
224 MAYFAIR PARK
224 MAYFAIR PARK
224 MAYFAIR PARK
224 MAYFAIR PARK
224 MAYFAIR PARK
224 MAYFAIR PARK
224 MAYFAIR PARK
224 MAYFAIR PARK
224 MAYFAIR PARK
224 MAYFAIR PARK
224 MAYFAIR PARK
224 MAYFAIR PARK
224 MAYFAIR PARK
224 MAYFAIR PARK
224 MAYFAIR PARK
224 MAYFAIR PARK
224 MAYFAIR PARK
224 MAYFAIR PARK
224 MAYFAIR PARK
224 MAYFAIR PARK
224 MAYFAIR PARK
VIEW PHOTOS
$461,700

224 MAYFAIR PARK

4 Beds 4 Baths 2,785 Sq.Ft. 0.26 Acres

Description

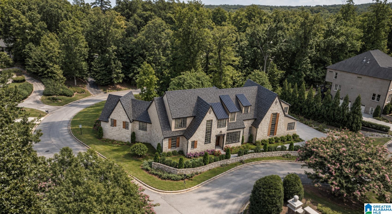
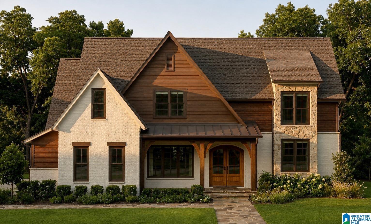
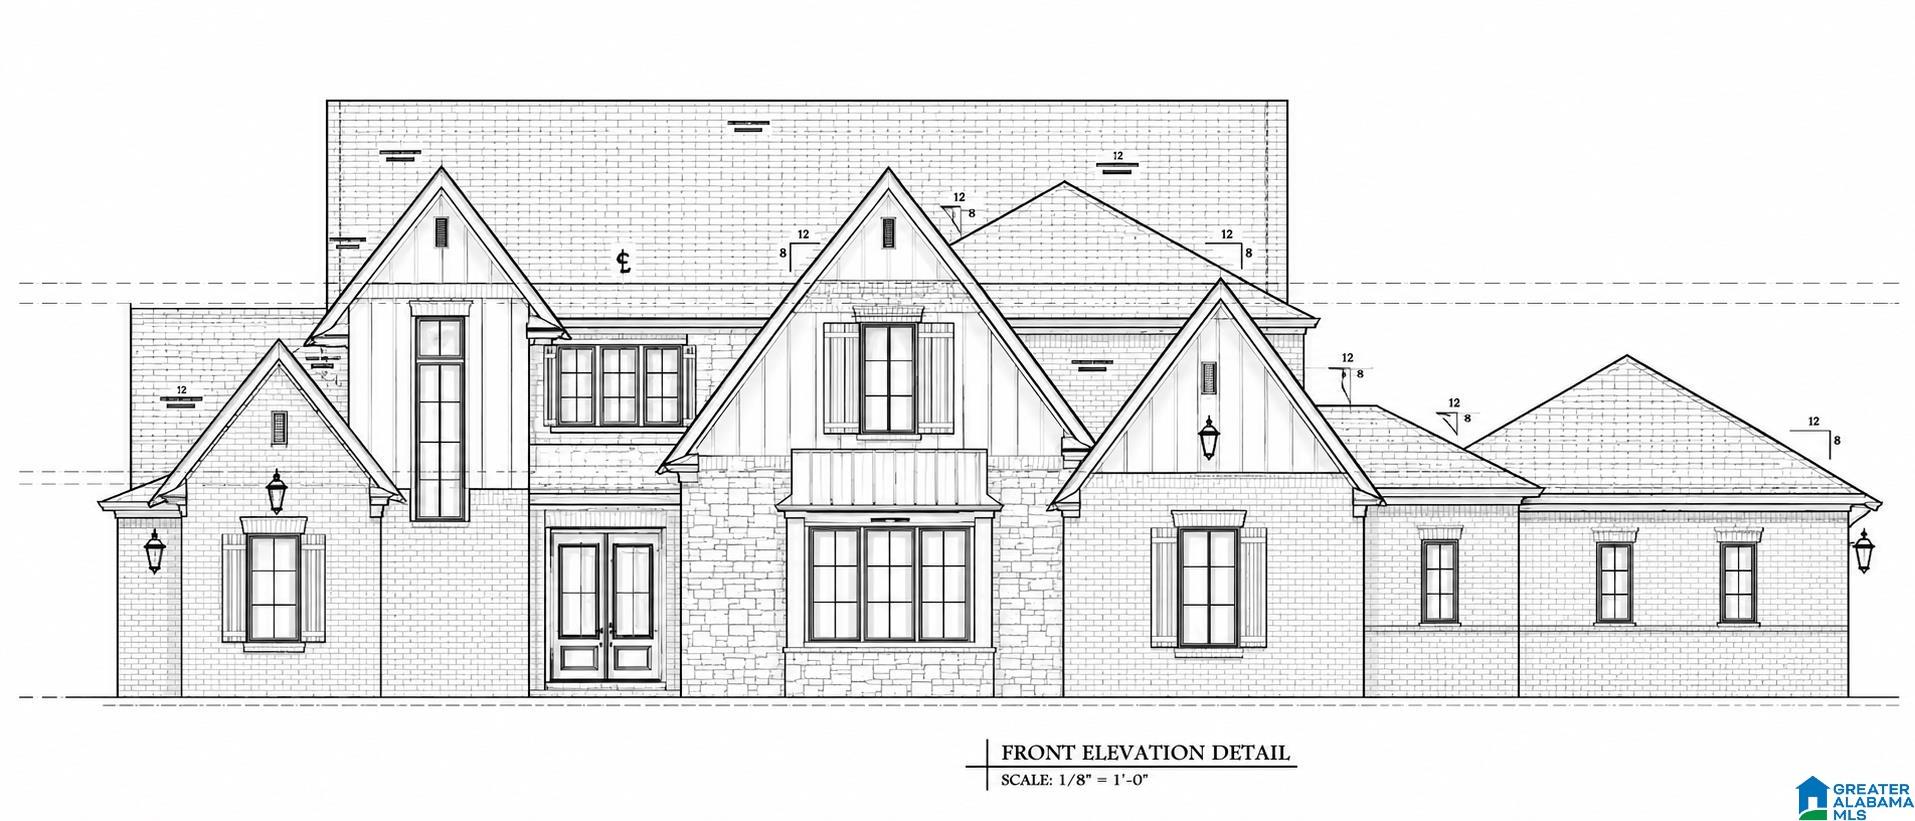
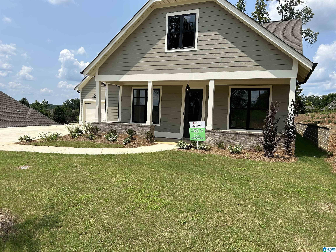
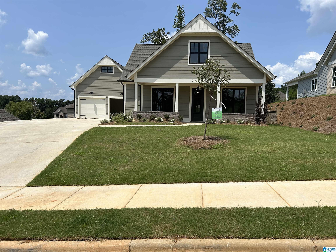
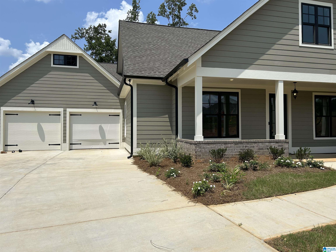
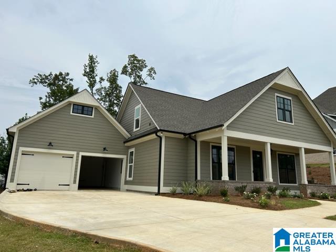
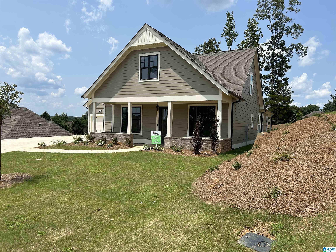
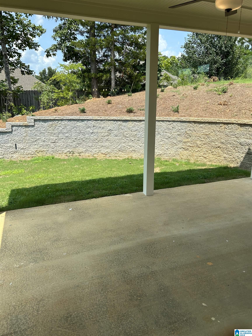
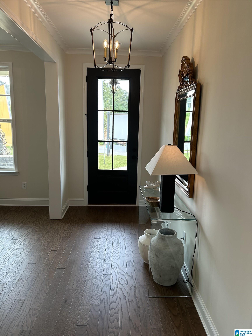
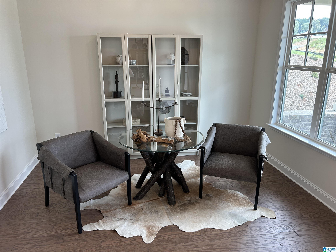
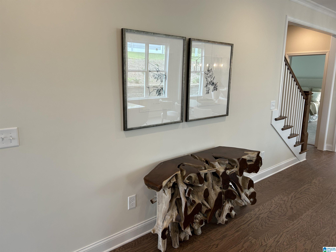
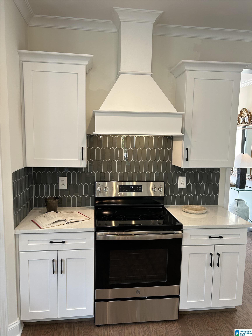
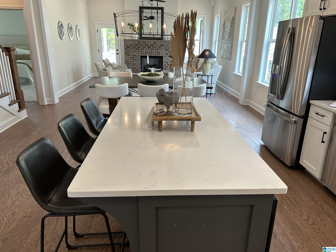
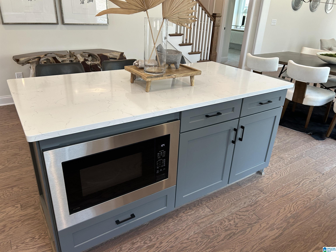
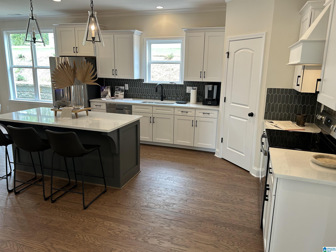
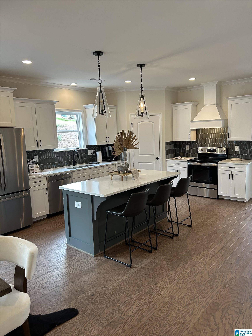
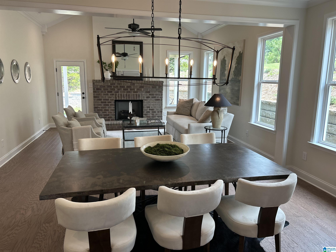
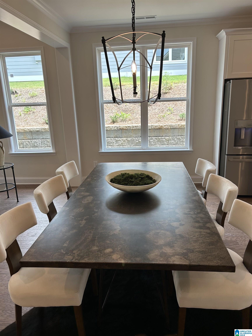
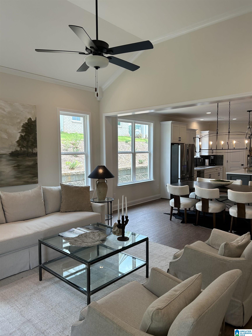
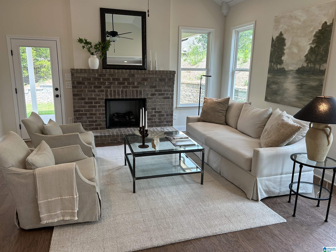
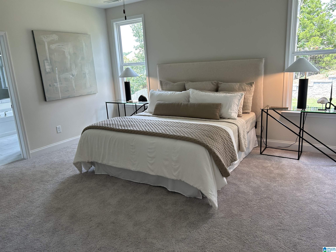
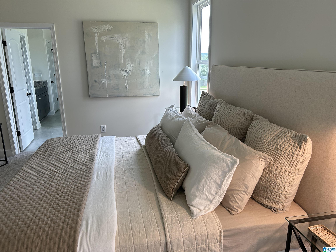
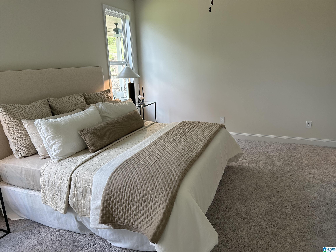
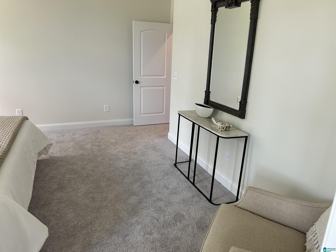
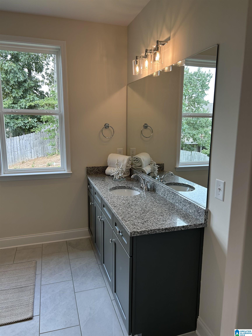
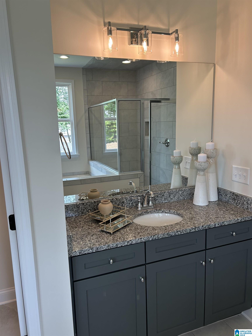
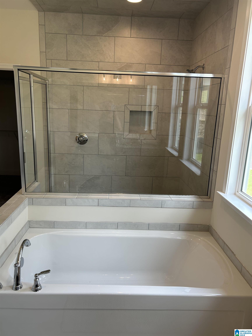
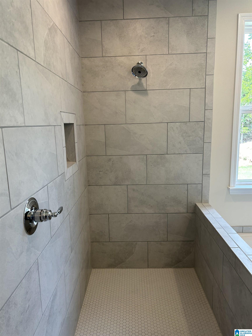
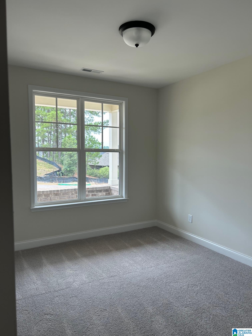
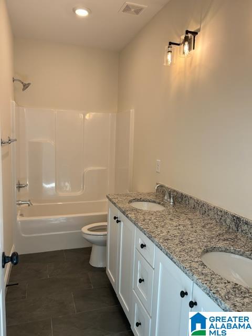
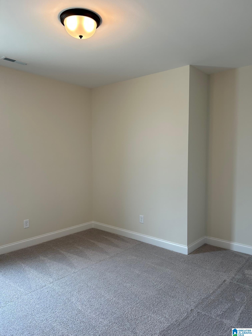
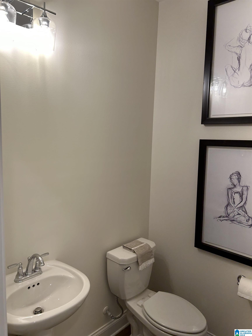
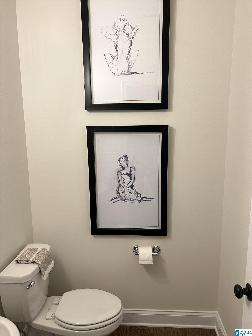
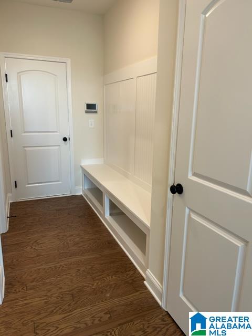
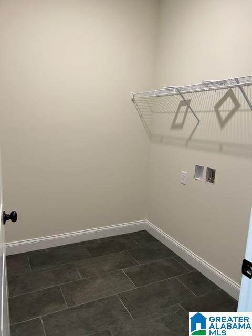
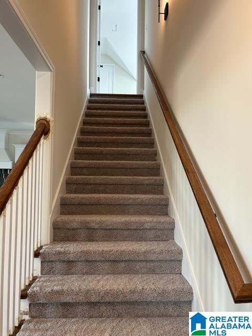
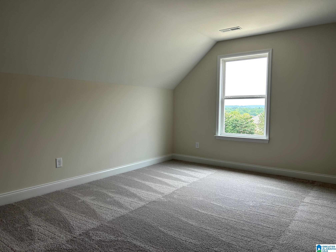
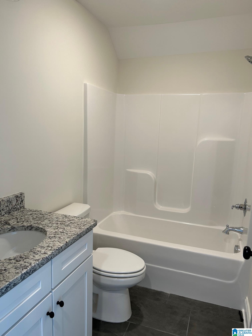
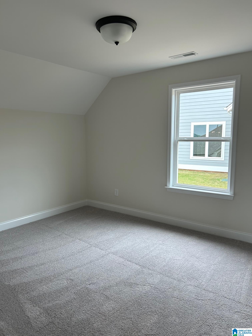
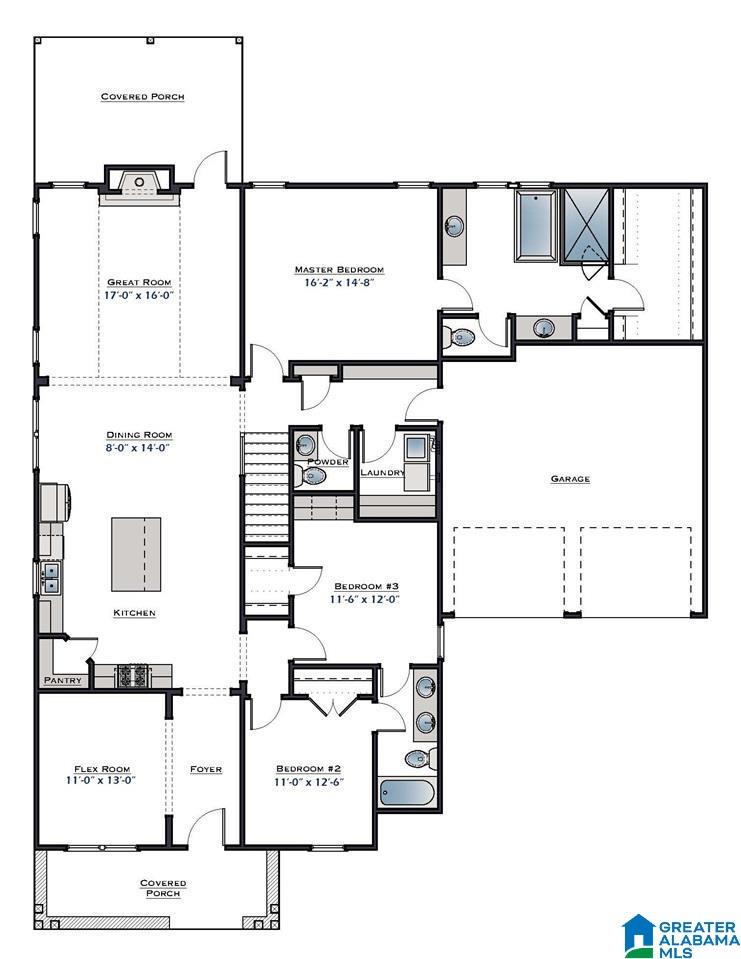
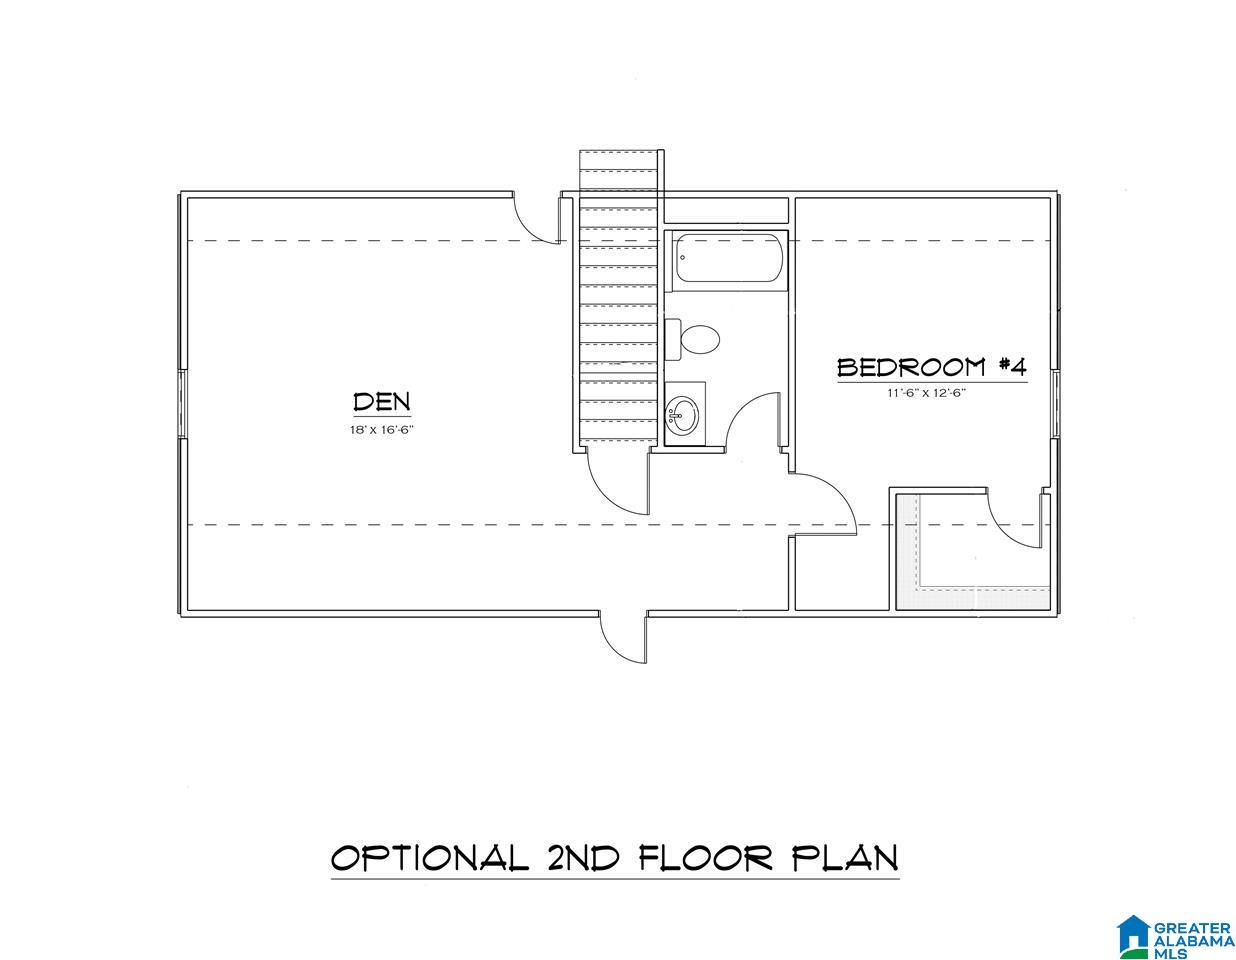
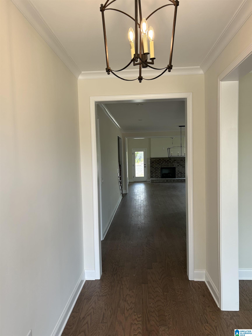
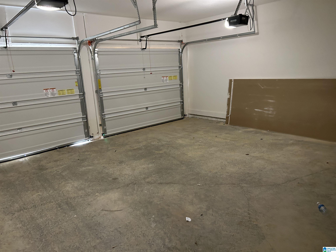
MOVE IN READY AND USE OUR PREFERRED LENDER AND RECEIVE an 11k rate buy down and a free refi within 2 years, WOW. 4 Bedrooms and 3.5 Bathrooms!!!!! The Kinsley floor plan offers a great open layout. There is a flex room on the main level that can be used as an office or a formal dining space. This home has 3 Bedrooms on the main level. The two secondary bedrooms on the main level have a fantastic jack and jill bathroom joining them. The Primary Bedroom is one of our largest we have in our lineup, BIG!!!!. The Kitchen is outfitted with all you will need and More, plus it looks like it came right out of the design magazine. The Great Room has soaring ceilings that make the space seem so very Large, and a grand gas log ventless fireplace that will make those nights on the sofa watching a movie just perfect. The Laundry area is an actual room with a door and has space to add a future folding table. As you enter the HOME from the garage you will find a drop zone bench that is lovely

Share Property

Location

224 MAYFAIR PARK, MAYLENE, AL 35114

Status

Sold

Date Sold

August 12, 2024
Kelli  Mack

Kelli Mack

TITLE

Real Estate Agent

PHONE

205-396-6736

Property Amenities

Interior
Laundry room Washer Hookup
Fireplace Insert, Ventless
Appliances Dishwasher Built-In, Disposal, Microwave Built-In, Oven-Gas
Flooring Carpet, Hardwood, Tile Floor
Total Bedrooms: 4
Half Bathrooms: 1
Full Bathrooms: 3
Other Interior Features Recess Lighting
Area & Lot
Lot Area 0.26 Acres
Living area 2,785 Sq.Ft.
MLS® ID 1353958
Year Built 2024
High School THOMPSON
Middle School THOMPSON
Elementary School CREEK VIEW
Type Residential
Status Sold
Exterior
Stories 1
Pool Cleaning System, In-Ground, Perimeter Fencing
Air conditioning Dual Systems (COOL), Electric (COOL)
Heat type Gas Heat
Water Source Public Water
Garage Space 2.0
Sewer Connected
Other Exterior Features Porch
Parking Driveway Parking
Lot Features Subdivision
Finance
Sales Price $461,700
HOA Fees $350 yearly

360 Virtual Tour

Take a tour of this property

Let’s Find Your Dream Home

With a sharp eye for design and deep local roots, Jessica Armstrong brings personalized service and strong results to Alabama’s real estate scene. From luxury homes to new builds, she’s your go-to guide for a smarter move.