209 MAYFAIR PARK
209 MAYFAIR PARK
209 MAYFAIR PARK
209 MAYFAIR PARK
209 MAYFAIR PARK
209 MAYFAIR PARK
209 MAYFAIR PARK
209 MAYFAIR PARK
209 MAYFAIR PARK
209 MAYFAIR PARK
209 MAYFAIR PARK
209 MAYFAIR PARK
209 MAYFAIR PARK
209 MAYFAIR PARK
209 MAYFAIR PARK
209 MAYFAIR PARK
209 MAYFAIR PARK
209 MAYFAIR PARK
209 MAYFAIR PARK
209 MAYFAIR PARK
209 MAYFAIR PARK
209 MAYFAIR PARK
209 MAYFAIR PARK
209 MAYFAIR PARK
VIEW PHOTOS
$469,900

209 MAYFAIR PARK

4 Beds 3 Baths 2,795 Sq.Ft. 0.25 Acres

Description

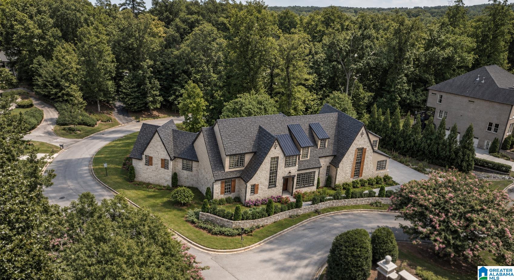
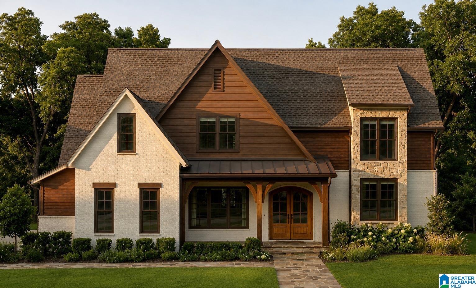
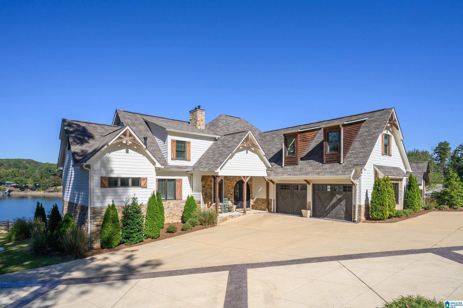
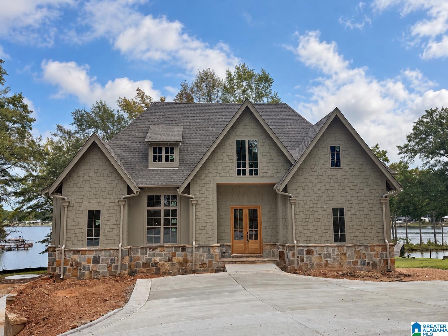
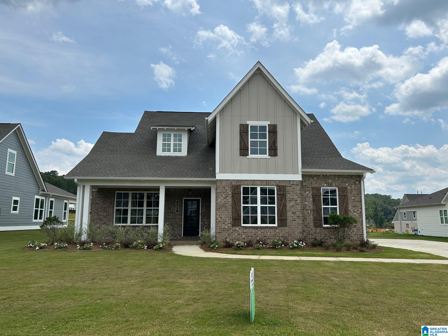
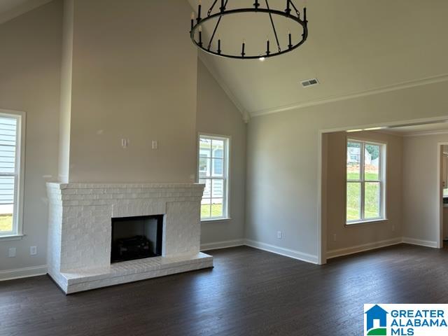
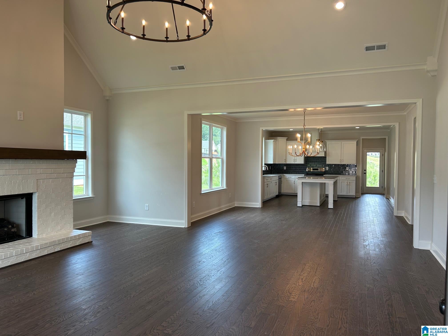
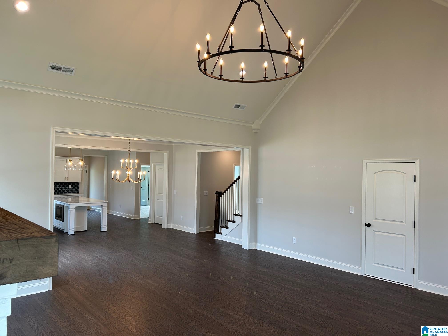
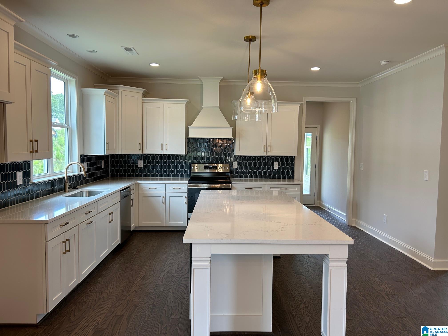
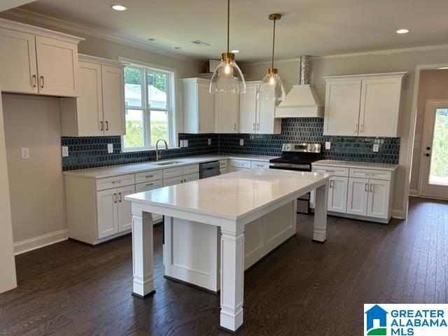
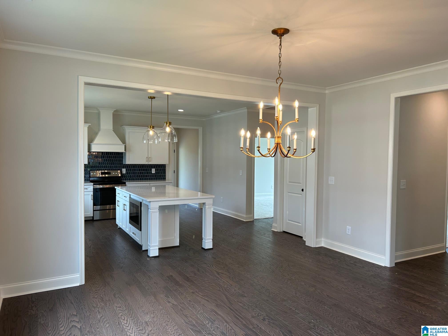
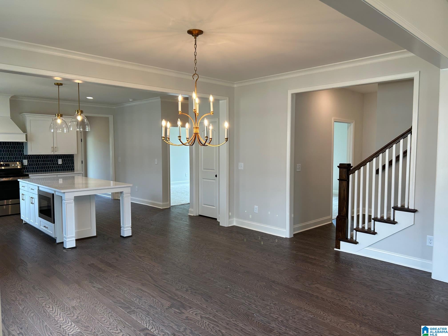
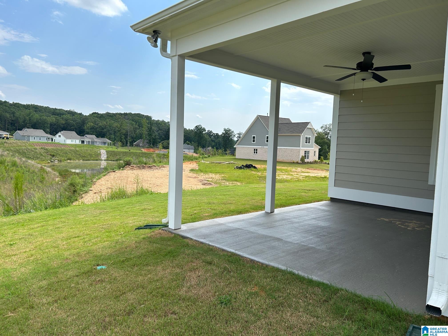
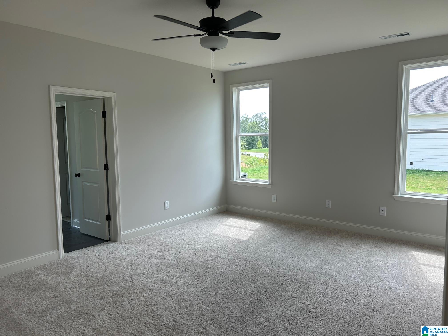
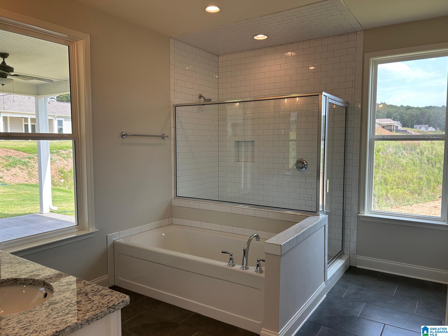
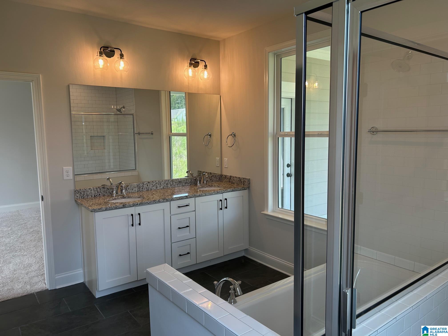
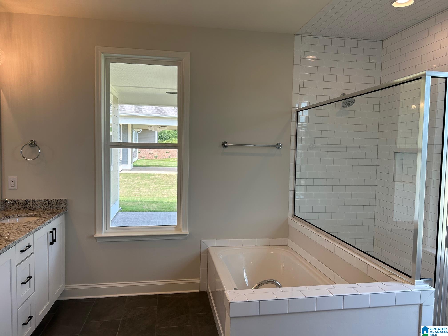
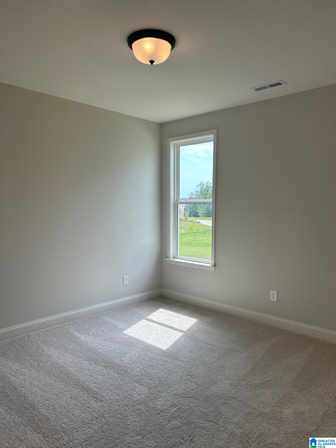
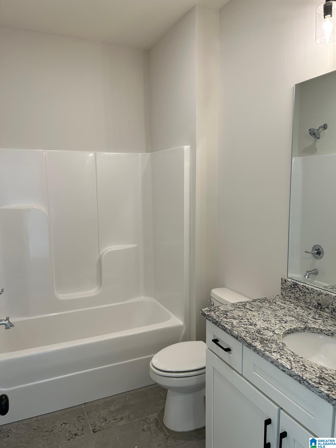
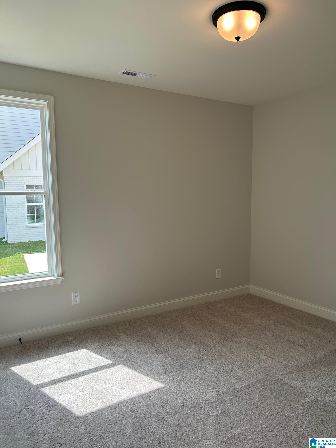
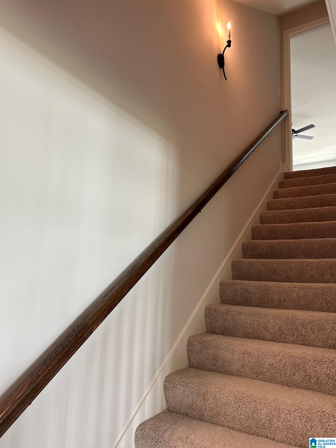
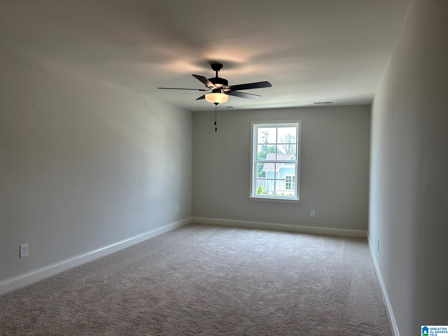
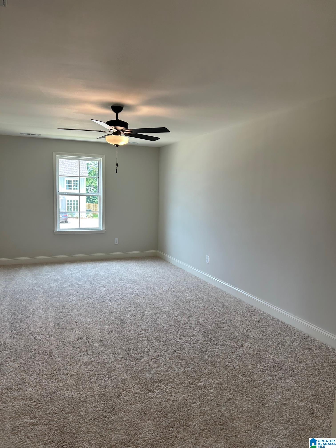
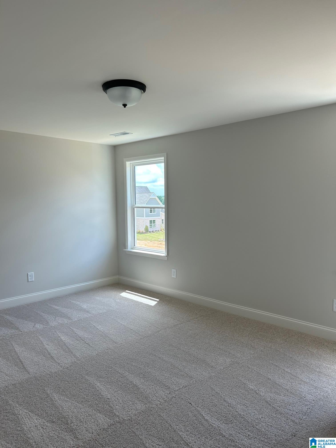
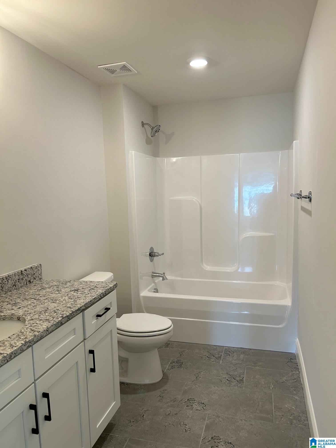
MOVE IN READY, FENCE Included!!! 11k Preferred Lender Rate Buy Down Promo, limited time only!! The Kinsley floor plan is 2785 square feet and offers a great open floor plan. There is a flex room on the main level that can be used as an office or a formal dining space. This home has 3 Bedrooms on the main level. The two secondary bedrooms on the main level have a fantastic jack and jill bathroom. The Primary Bedroom is just cozy. The Primary Bathroom offers separate vanities, painted cabinets, granite counters, a 6-foot soaking tub and a walk in shower that is tiled, even the ceiling. The Kitchen has White painted Cabinets with Quartz Counters. The Wooden Hood that is painted white and vented to the outside really make this space like a breath of fresh air. The Great Room has soaring ceilings, stained beams and a stained cedar mantle and a raised brick fireplace that finishes this space perfectly. The upstairs has a large bedroom, loft and a full bathroom as well. Come See!!

Share Property

Location

209 MAYFAIR PARK, MAYLENE, AL 35114

Status

Sold

Date Sold

May 10, 2024
Kelli  Mack

Kelli Mack

TITLE

Real Estate Agent

PHONE

205-396-6736

Property Amenities

Interior
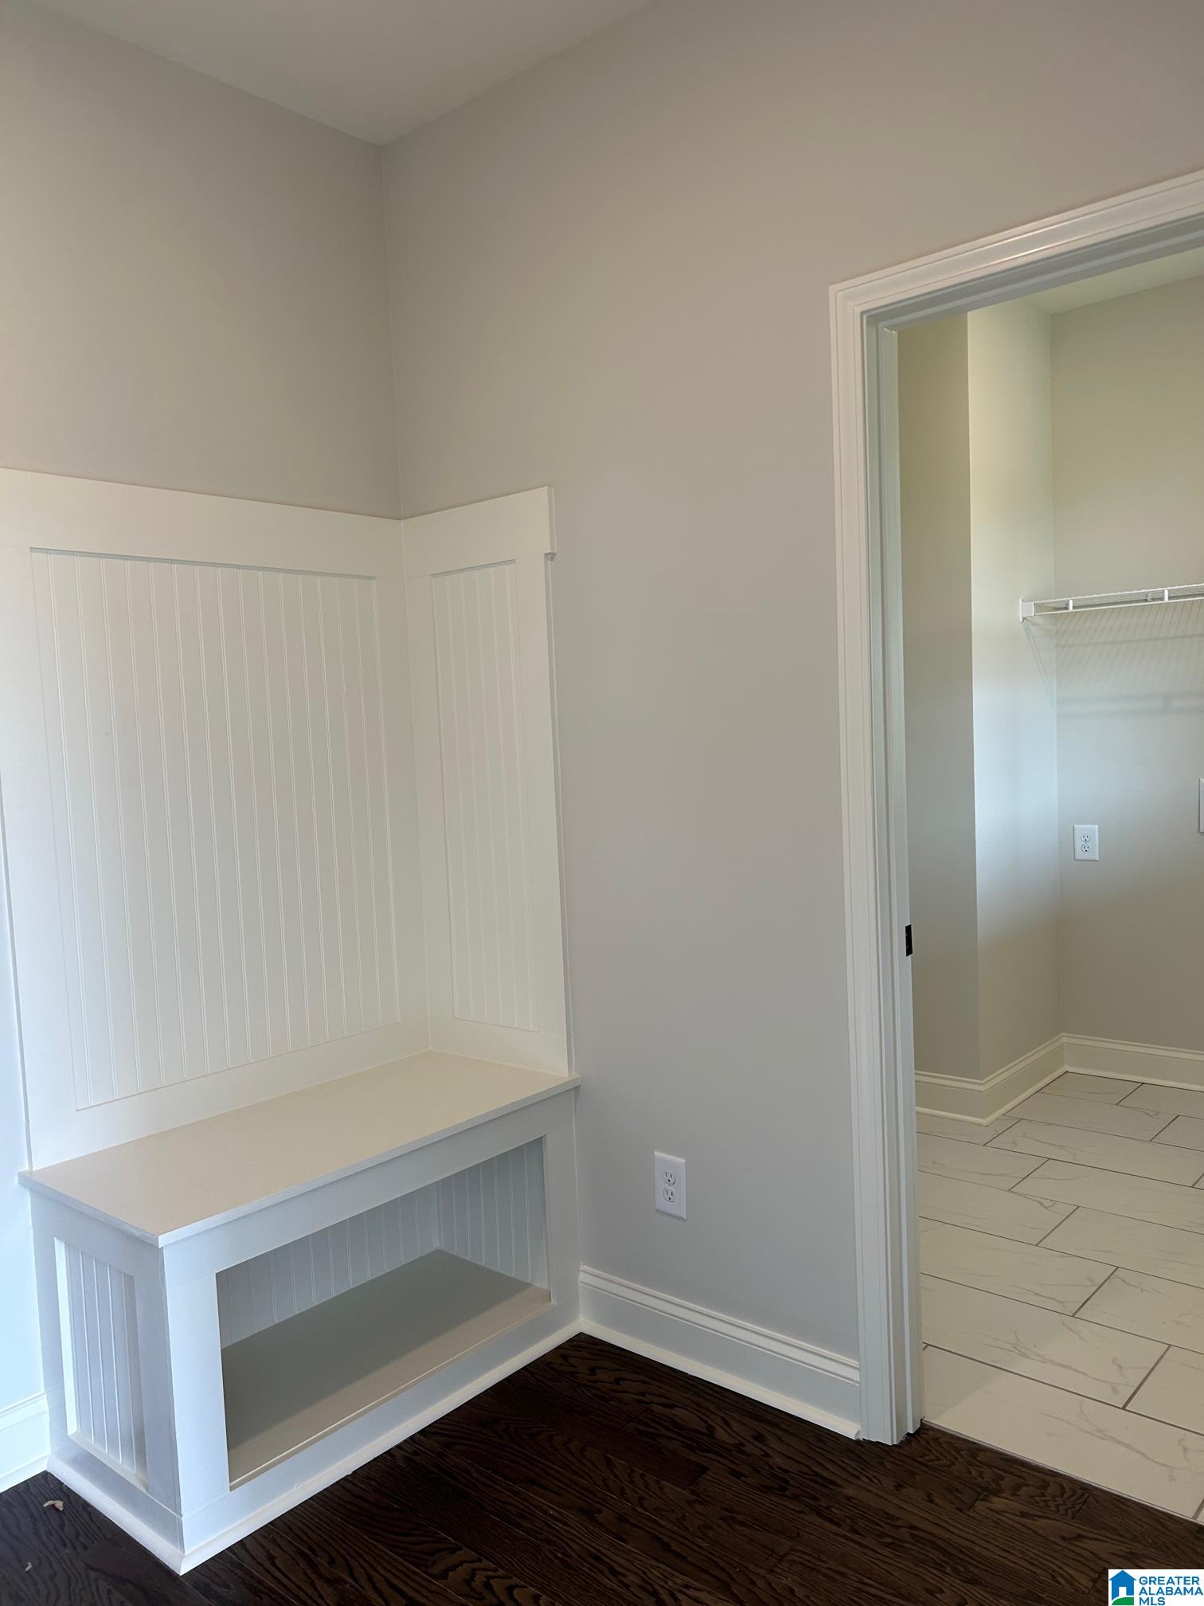
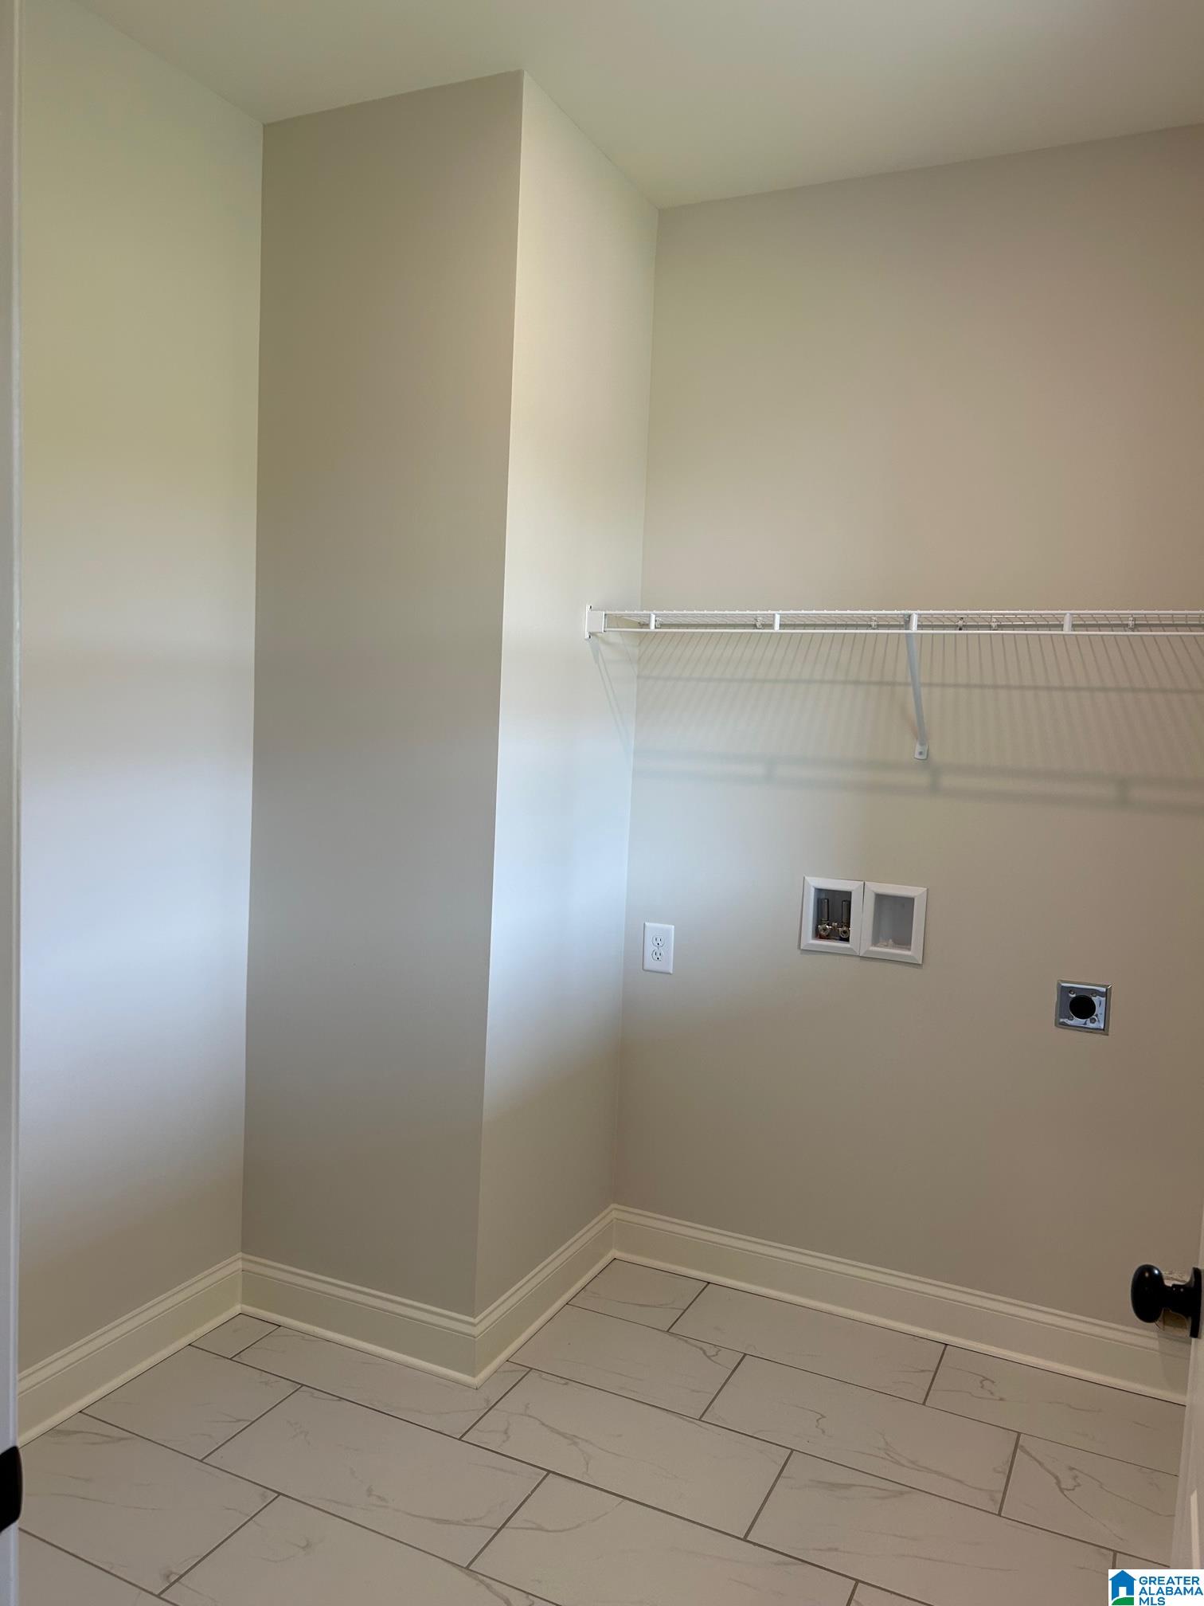
Laundry room Laundry Room, Main Level
Fireplace Family Room
Appliances Dishwasher, Electric Cooktop, Microwave, Gas Water Heater, Disposal, Dryer
Flooring Carpet, Laminate, Tile
Total Bedrooms: 4
Full Bathrooms: 3
Other Interior Features Cathedral Ceiling(s), Kitchen Island, Walk-In Closet(s), Pantry
Area & Lot
Lot Area 0.25 Acres
Living area 2,795 Sq.Ft.
MLS® ID 1353960
Year Built 2024
High School THOMPSON
Middle School THOMPSON
Elementary School CREEK VIEW
Architecture Styles 15-Story
Type Residential
Status Sold
Exterior
Stories 1
Pool Outdoor Pool, In Ground
Air conditioning Ceiling Fan(s)
Heat type Fireplace Insert, Heat Pump, Natural Gas
Water Source Public
Garage Space 2.0
Parking Attached
Utilities Underground Utilities, Sewer Connected
Finance
Sales Price $469,900
HOA Fees $350 yearly

360 Virtual Tour

Take a tour of this property

Let’s Find Your Dream Home

With a sharp eye for design and deep local roots, Jessica Armstrong brings personalized service and strong results to Alabama’s real estate scene. From luxury homes to new builds, she’s your go-to guide for a smarter move.