205 MAYFAIR PARK
205 MAYFAIR PARK
205 MAYFAIR PARK
205 MAYFAIR PARK
205 MAYFAIR PARK
205 MAYFAIR PARK
205 MAYFAIR PARK
205 MAYFAIR PARK
205 MAYFAIR PARK
205 MAYFAIR PARK
205 MAYFAIR PARK
205 MAYFAIR PARK
205 MAYFAIR PARK
205 MAYFAIR PARK
205 MAYFAIR PARK
205 MAYFAIR PARK
205 MAYFAIR PARK
205 MAYFAIR PARK
205 MAYFAIR PARK
205 MAYFAIR PARK
205 MAYFAIR PARK
205 MAYFAIR PARK
205 MAYFAIR PARK
205 MAYFAIR PARK
205 MAYFAIR PARK
205 MAYFAIR PARK
205 MAYFAIR PARK
205 MAYFAIR PARK
205 MAYFAIR PARK
205 MAYFAIR PARK
205 MAYFAIR PARK
205 MAYFAIR PARK
VIEW PHOTOS
$465,800

205 MAYFAIR PARK

4 Beds 3.5 Baths 2,785 Sq.Ft. 0.26 Acres

Description

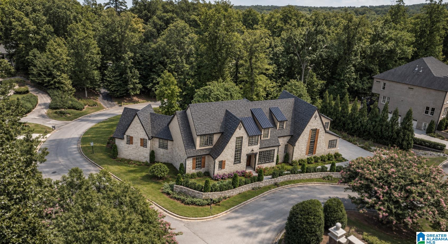
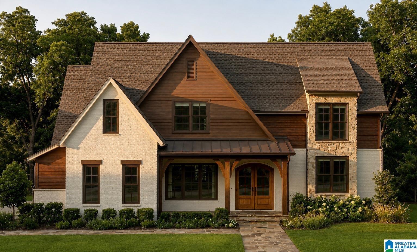
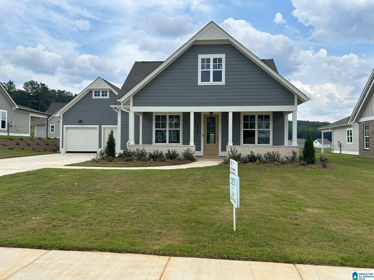
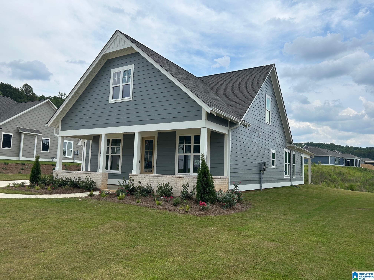
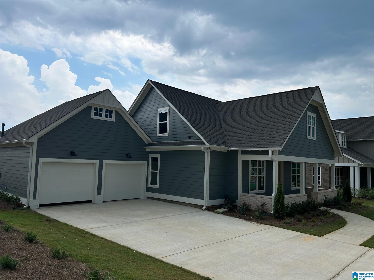
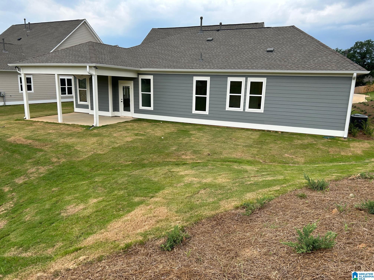
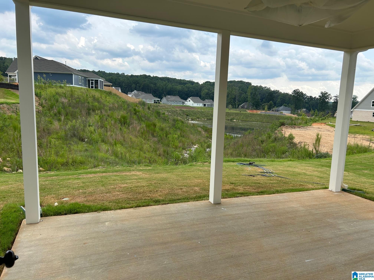
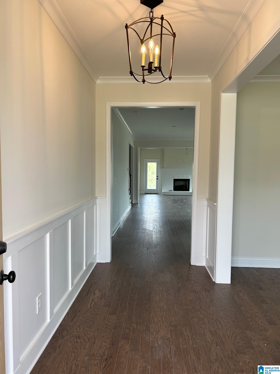
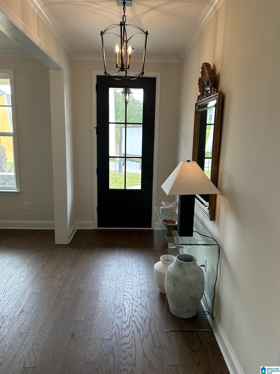
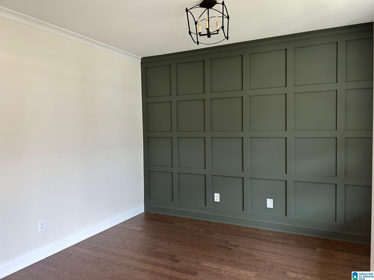
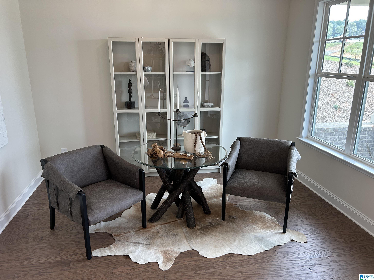
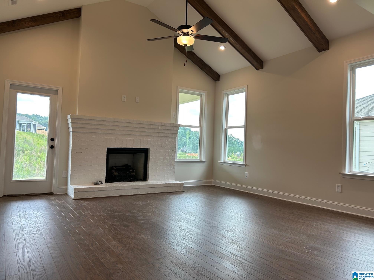
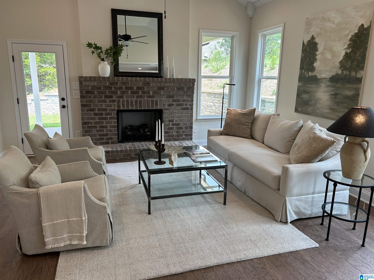
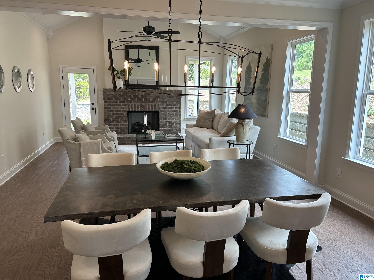
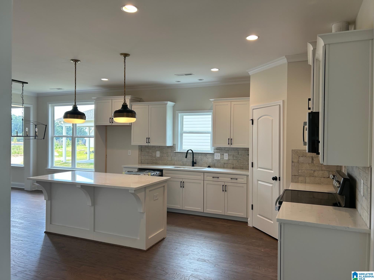
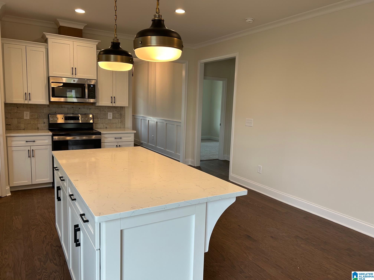
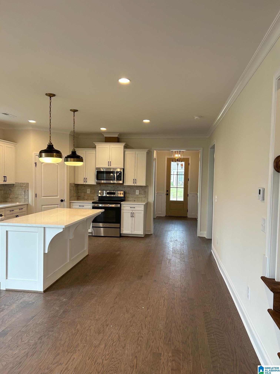
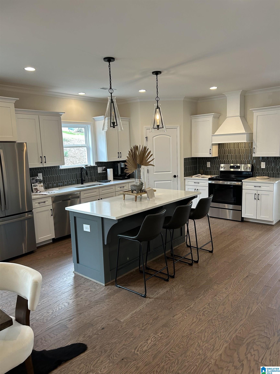
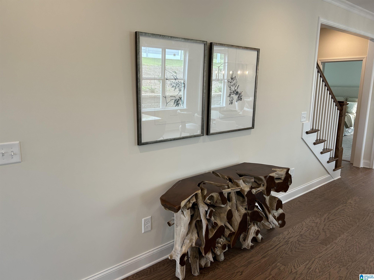
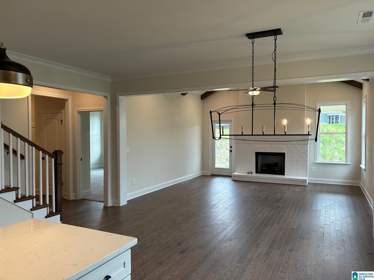
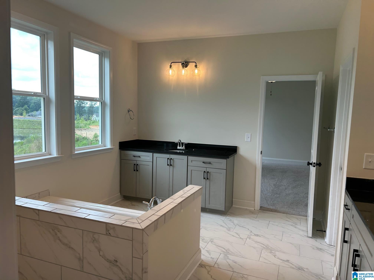
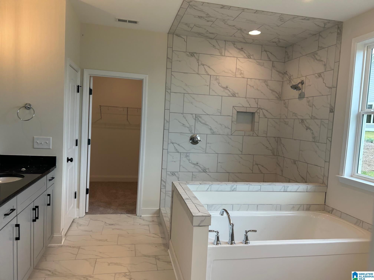
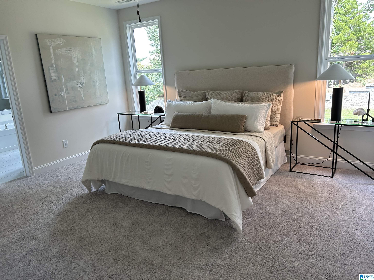
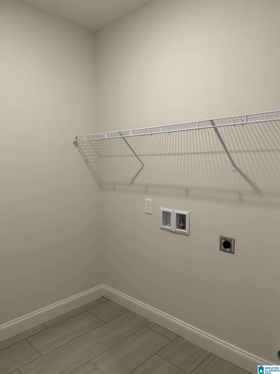
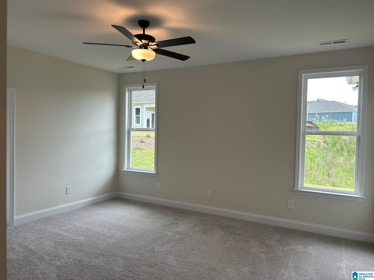
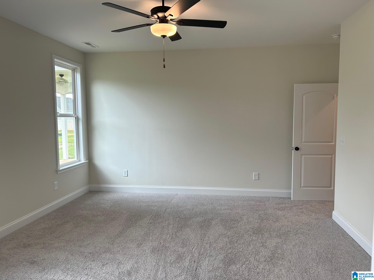
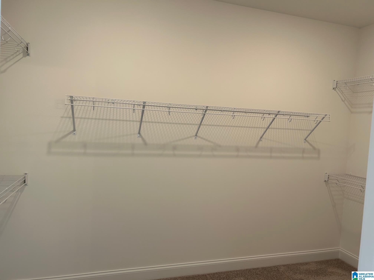
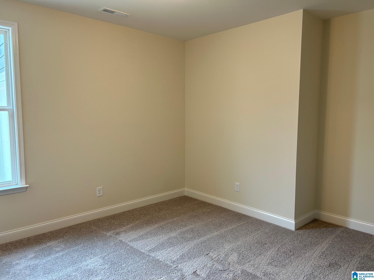
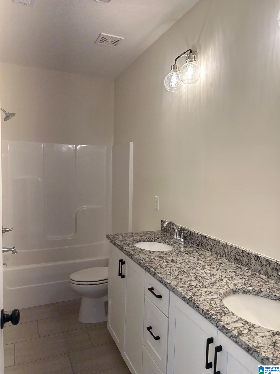
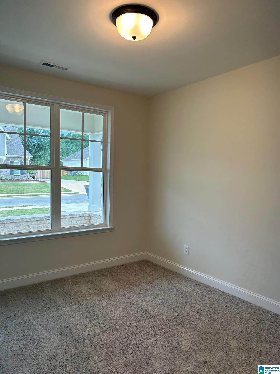
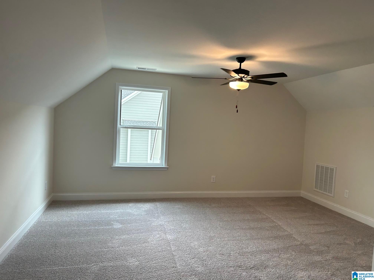
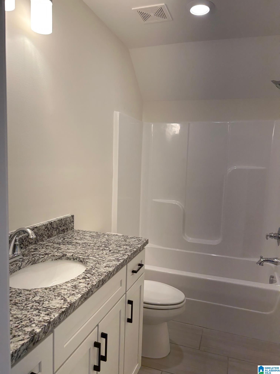
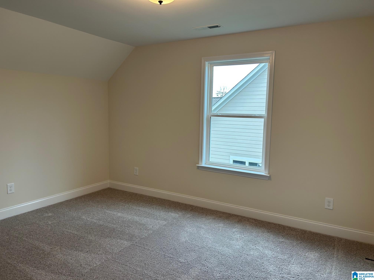
MOVE IN READY w/fence $11,000 PREFERRED LENDER Rate Buy Down Promo. The Kinsley floor plan offers 3 bedrooms on the main level with a flex room. The flex room would be fantastic as a formal dining space or your future office and has an accent wall that makes it pop. There is a Jack & Jill Bathroom between the 2 secondary bedrooms on the main level as well as a half bathroom. The primary bedroom is large and will hold your king size bed beautifully. The primary bathroom is a wonderful space. It offers separate vanities, large tiled shower, a tub you must see, and a linen closet. The Large Laundry space is actually a Room. the Great Room has a vaulted ceiling, stained beams and a brick fireplace that's painted white. The kitchen offers white painted cabinets and quartz counters and a black matte faucet. The foyer has lane coffered wall that make all day, "WOW". The upstairs offers a loft, bedroom and full bathroom and two walk in attic spaces for easy access for storage. A MUST See!!

Share Property

Location

205 MAYFAIR PARK, ALABASTER, AL 35114

Status

Sold

Date Sold

June 4, 2024
Kelli  Mack

Kelli Mack

TITLE

Real Estate Agent

PHONE

205-396-6736

Property Amenities

Interior
Laundry room Laundry Room, Main Level
Fireplace Great Room
Appliances Dishwasher, Gas Oven, Microwave, Gas Water Heater, Disposal, Dryer
Flooring Carpet, Hardwood, Tile
Total Bedrooms: 4
Half Bathrooms: 1
Full Bathrooms: 3
Other Interior Features Cathedral Ceiling(s), Kitchen Island, Walk-In Closet(s), Pantry
Area & Lot
Lot Area 0.26 Acres
Living area 2,785 Sq.Ft.
MLS® ID 1359322
Year Built 2024
High School THOMPSON
Middle School THOMPSON
Elementary School CREEK VIEW
Architecture Styles 1-Story
Type Residential
Status Sold
Exterior
Stories 1
Pool Outdoor Pool, In Ground
Air conditioning Ceiling Fan(s)
Heat type Fireplace Insert, Natural Gas
Water Source Public
Garage Space 2.0
Utilities Underground Utilities, Sewer Connected
Finance
Sales Price $465,800

360 Virtual Tour

Take a tour of this property

Let’s Find Your Dream Home

With a sharp eye for design and deep local roots, Jessica Armstrong brings personalized service and strong results to Alabama’s real estate scene. From luxury homes to new builds, she’s your go-to guide for a smarter move.