1120 NINA'S WAY
1120 NINA'S WAY
1120 NINA'S WAY
1120 NINA'S WAY
1120 NINA'S WAY
1120 NINA'S WAY
1120 NINA'S WAY
1120 NINA'S WAY
1120 NINA'S WAY
1120 NINA'S WAY
1120 NINA'S WAY
1120 NINA'S WAY
1120 NINA'S WAY
1120 NINA'S WAY
1120 NINA'S WAY
1120 NINA'S WAY
1120 NINA'S WAY
1120 NINA'S WAY
1120 NINA'S WAY
1120 NINA'S WAY
1120 NINA'S WAY
1120 NINA'S WAY
1120 NINA'S WAY
1120 NINA'S WAY
1120 NINA'S WAY
1120 NINA'S WAY
1120 NINA'S WAY
1120 NINA'S WAY
1120 NINA'S WAY
1120 NINA'S WAY
1120 NINA'S WAY
1120 NINA'S WAY
1120 NINA'S WAY
1120 NINA'S WAY
1120 NINA'S WAY
1120 NINA'S WAY
1120 NINA'S WAY
1120 NINA'S WAY
1120 NINA'S WAY
1120 NINA'S WAY
1120 NINA'S WAY
1120 NINA'S WAY
1120 NINA'S WAY
1120 NINA'S WAY
1120 NINA'S WAY
1120 NINA'S WAY
1120 NINA'S WAY
1120 NINA'S WAY
1120 NINA'S WAY
1120 NINA'S WAY
1120 NINA'S WAY
1120 NINA'S WAY
1120 NINA'S WAY
1120 NINA'S WAY
1120 NINA'S WAY
1120 NINA'S WAY
1120 NINA'S WAY
1120 NINA'S WAY
VIEW PHOTOS
$720,000

1120 NINA'S WAY

4 Beds 3.5 Baths 2,754 Sq.Ft. 4,356 Sq.Ft.

Description

Only 6 lots remaining, contact us today to secure one of the last spots in this 20-home community.

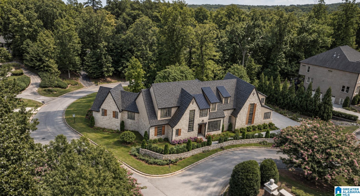
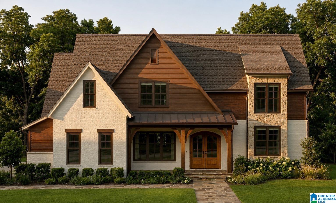
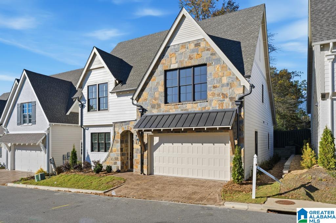
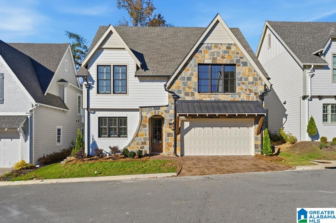
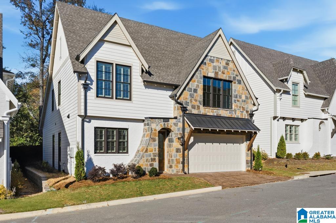
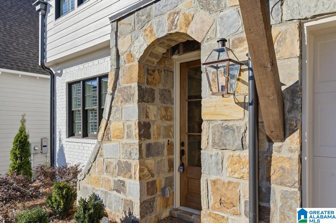
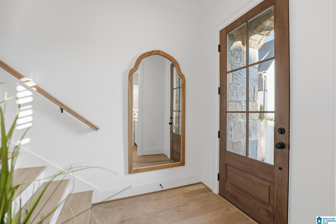
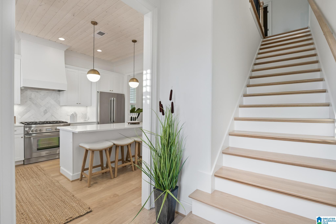
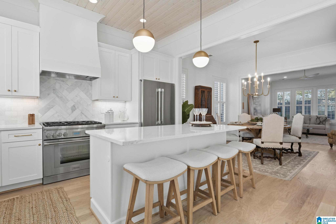
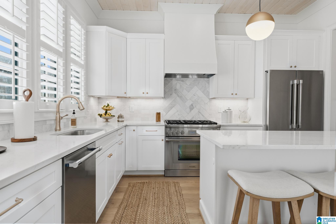
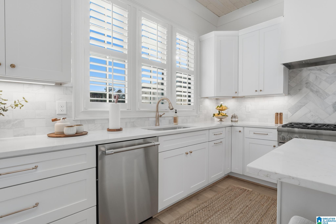
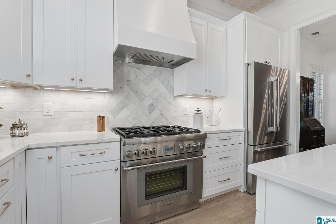
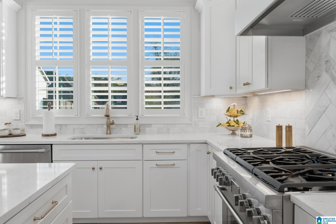
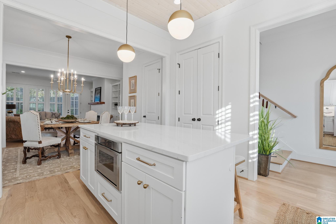
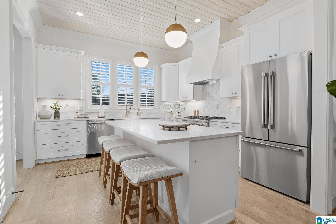
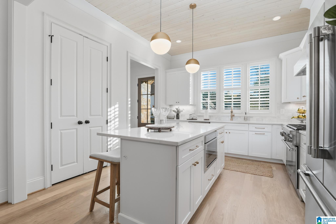
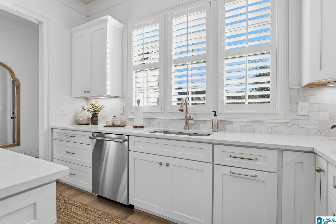
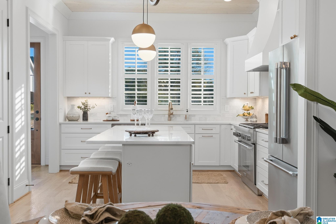
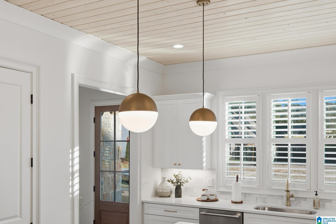
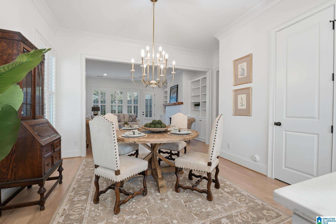
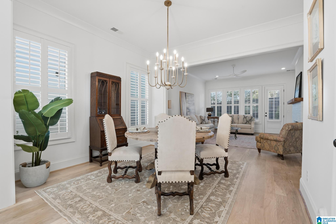
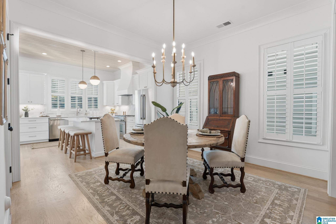
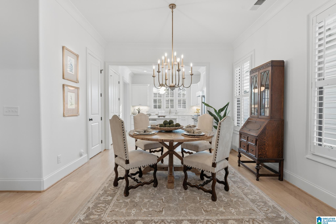
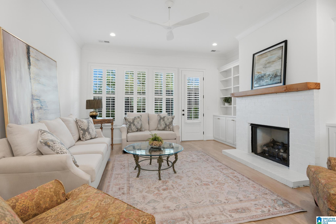
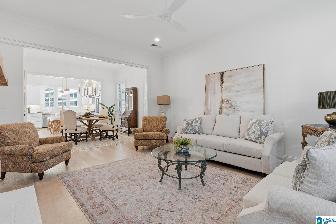
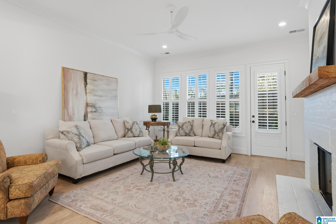
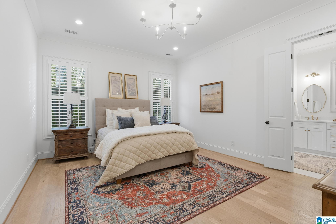
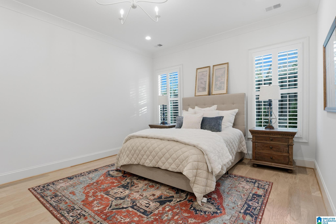
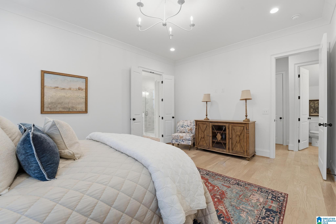
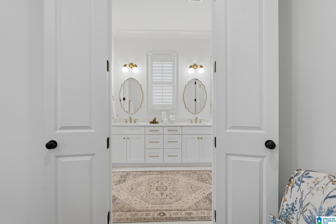
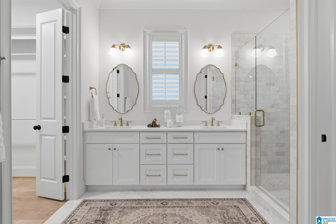
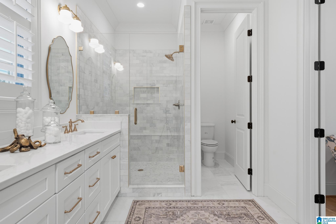
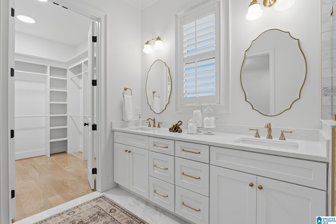
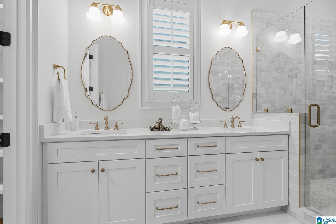
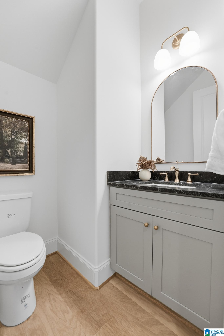
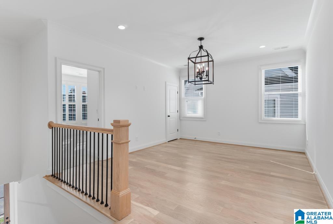
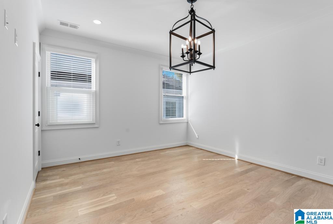
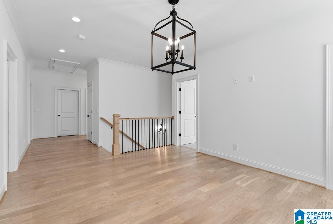
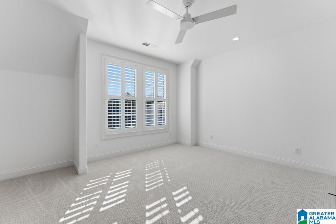
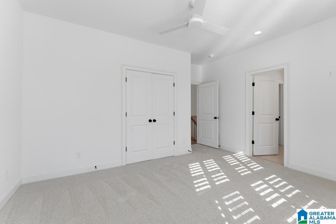
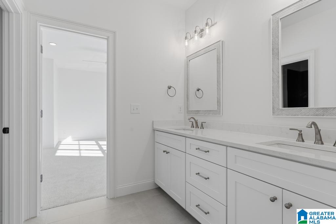
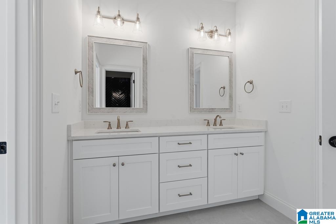
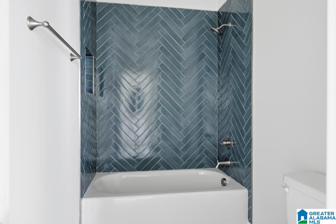
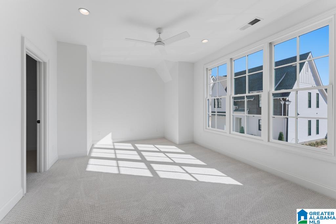
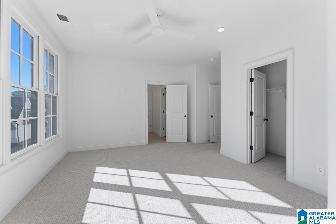
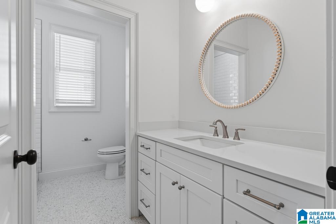
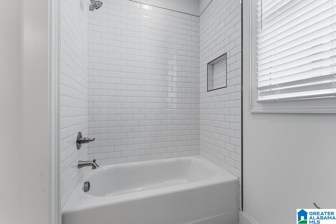
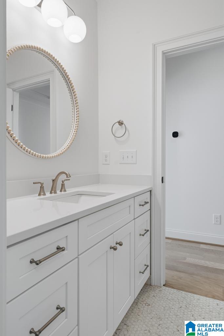
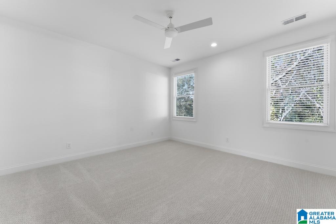
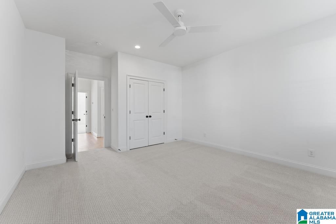
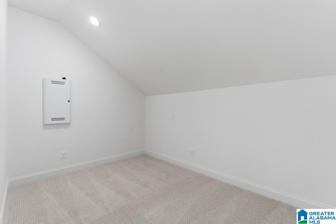
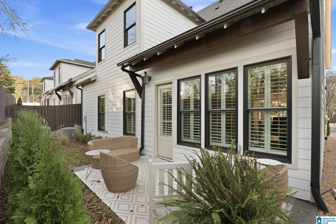
The home is designed with high-end amenities and modern finishes throughout, including quartz counters, painted cabinetry, and aluminum-clad windows. The primary suite serves as a true retreat with hardwood flooring, a tranquil shower, and a walk-in closet with built-in shelving. In the heart of the home, the open kitchen features 10-foot ceilings, a large island, and a 36" stainless steel gas range and refrigerator. The upper level provides ample space with three bedrooms, two bathrooms, an open loft, and a versatile bonus room perfect for a home office or gym.
Located with convenient access to Publix, the shops at Rocky Ridge, and the highway, Woodruff Cottages offers an unrivaled lifestyle.
Come See Us!!!

Share Property

Location

1120 NINA'S WAY, VESTAVIA HILLS, AL 35243

Status

Sold

Date Sold

March 31, 2026
Jessica Armstrong

Jessica Armstrong

TITLE

Real Estate Agent

PHONE

205-382-3725

Property Amenities

Interior
Laundry room Washer Hookup
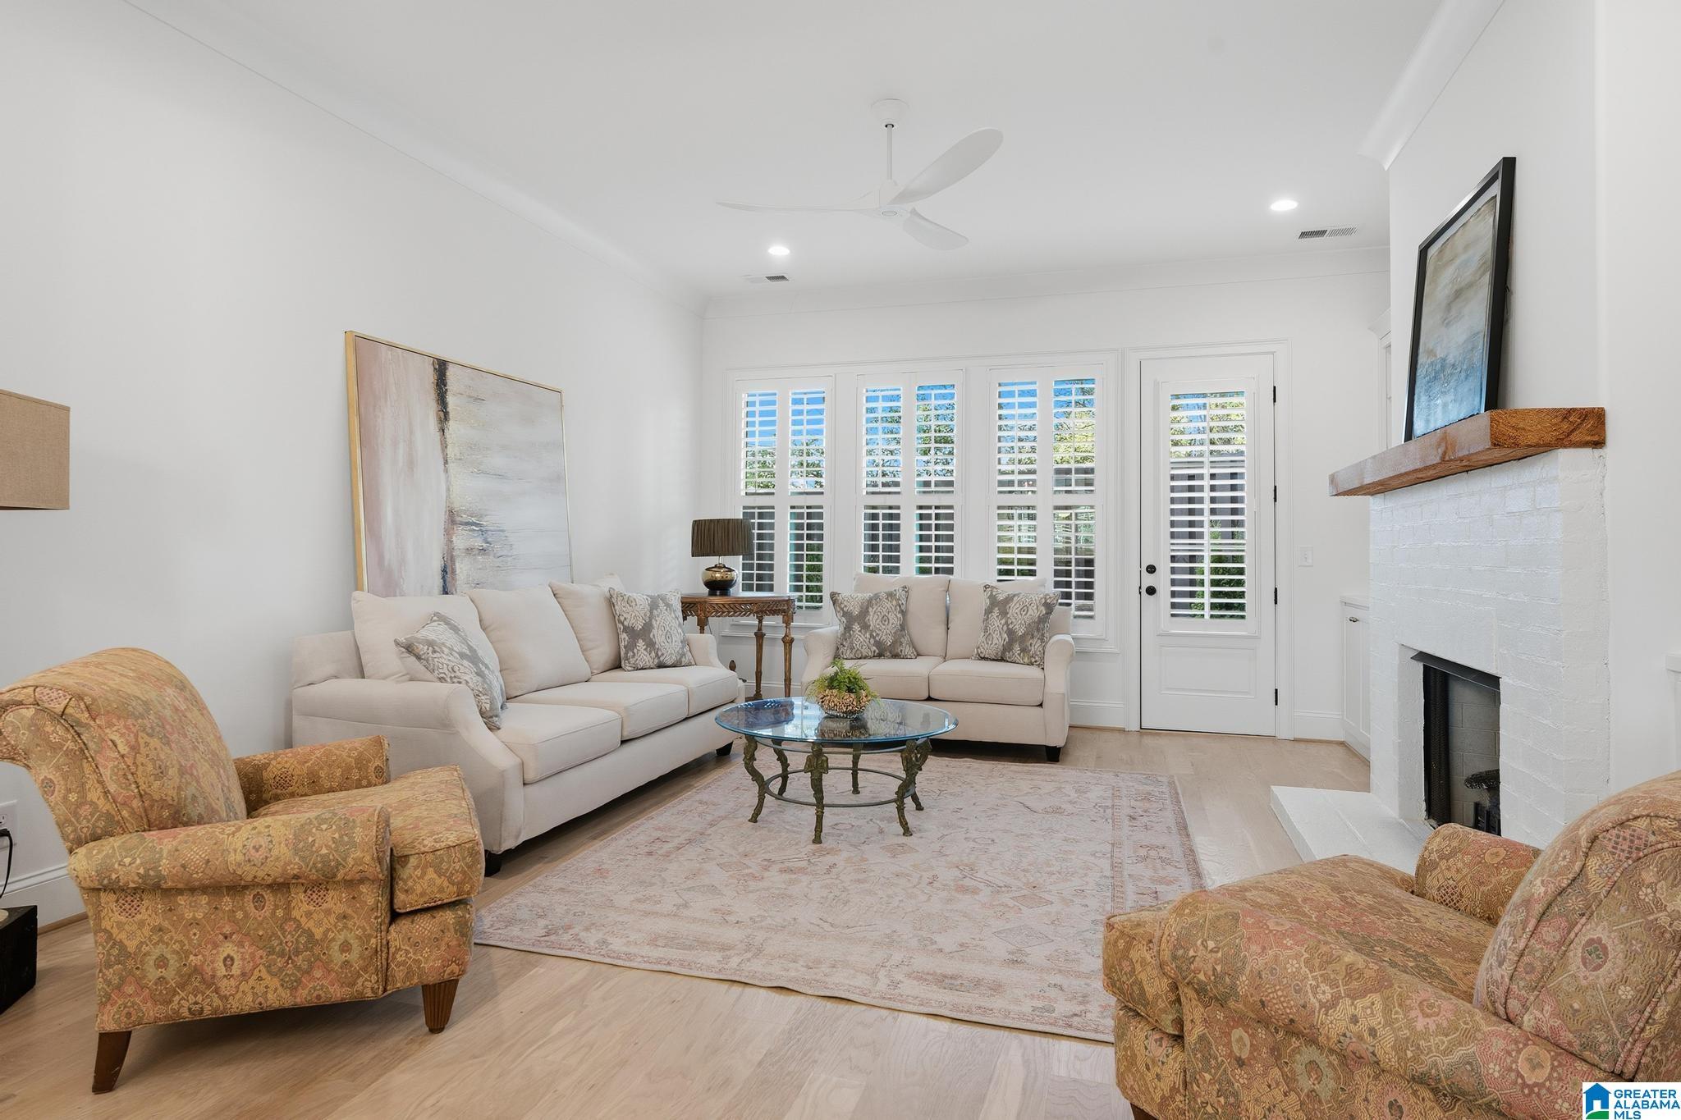
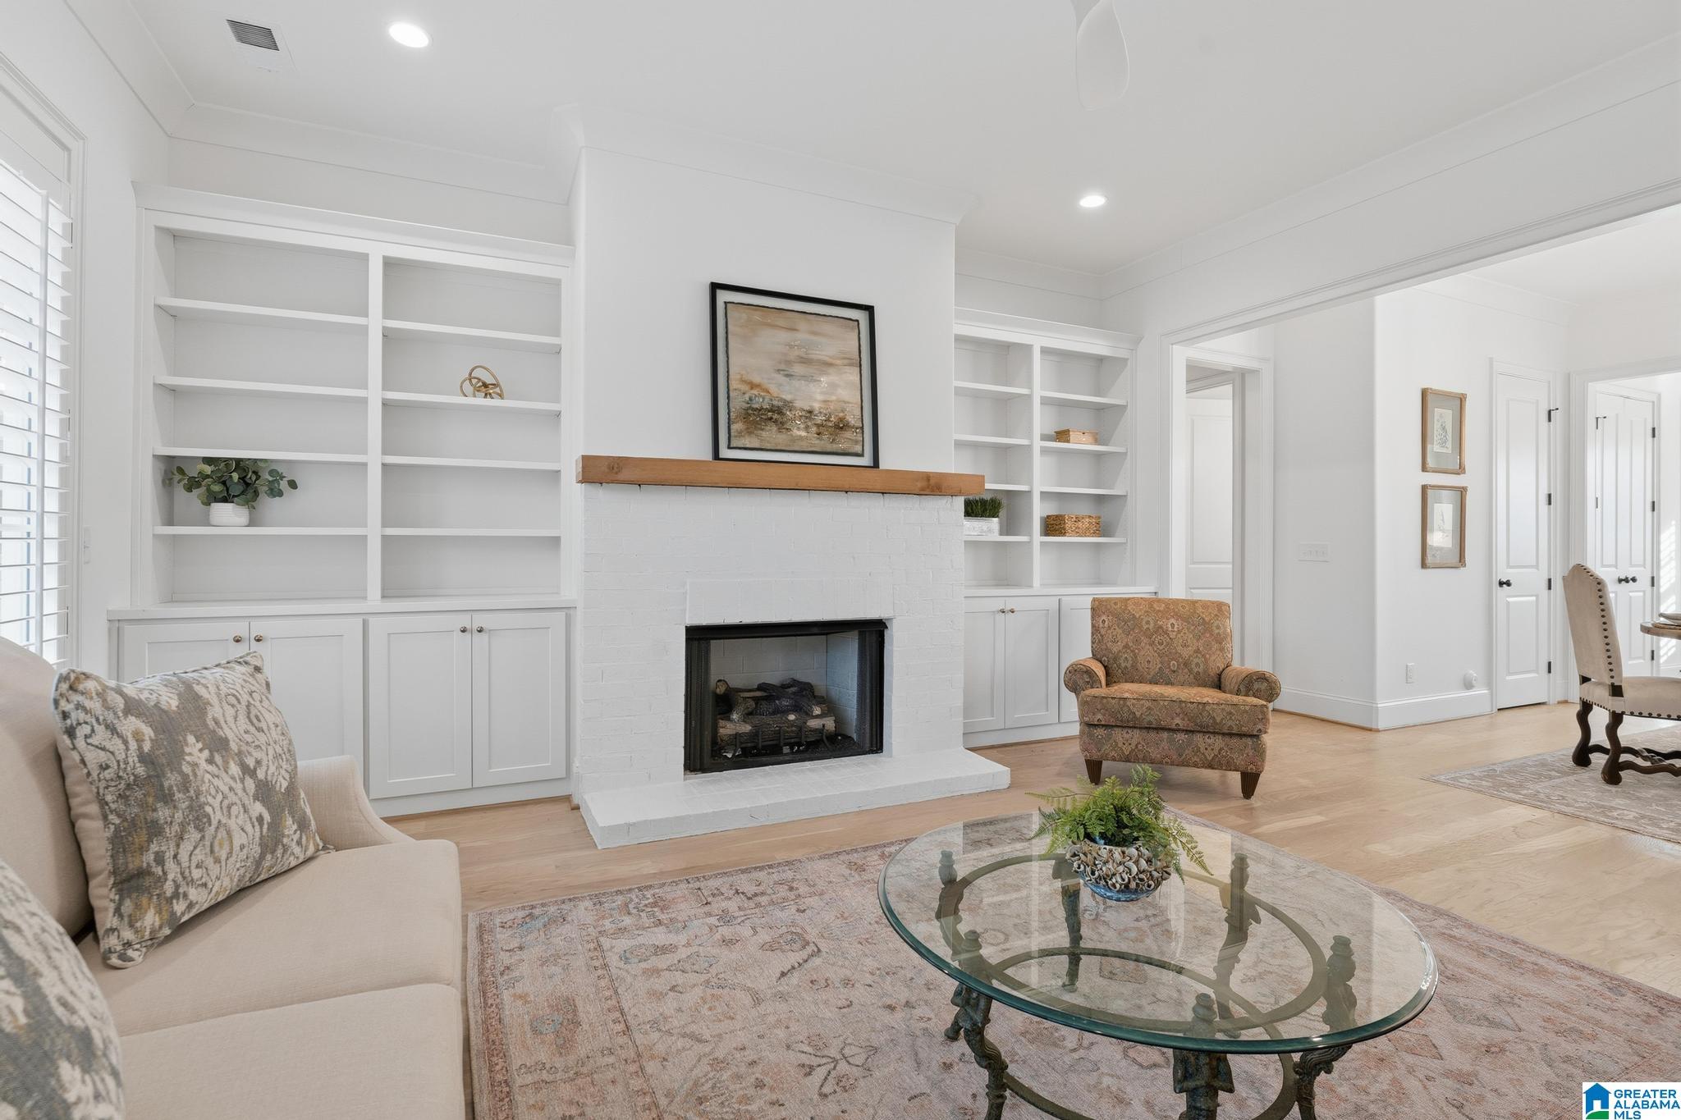
Fireplace Ventless
Appliances Microwave Built-In, Stove-Gas
Flooring Hardwood, Marble Floor
Total Bedrooms: 4
Half Bathrooms: 1
Full Bathrooms: 3
Other Interior Features Recess Lighting, Security System
Area & Lot
Lot Area 4,356 Sq.Ft.
Living area 2,754 Sq.Ft.
MLS® ID 21421418
Year Built 2025
High School SHADES VALLEY
Middle School IRONDALE
Elementary School GRANTSWOOD
Type Residential
Status Sold
Exterior
Stories 2
Air conditioning Central (COOL)
Heat type Gas Heat
Water Source Public Water
Garage Space 2.0
Sewer Connected
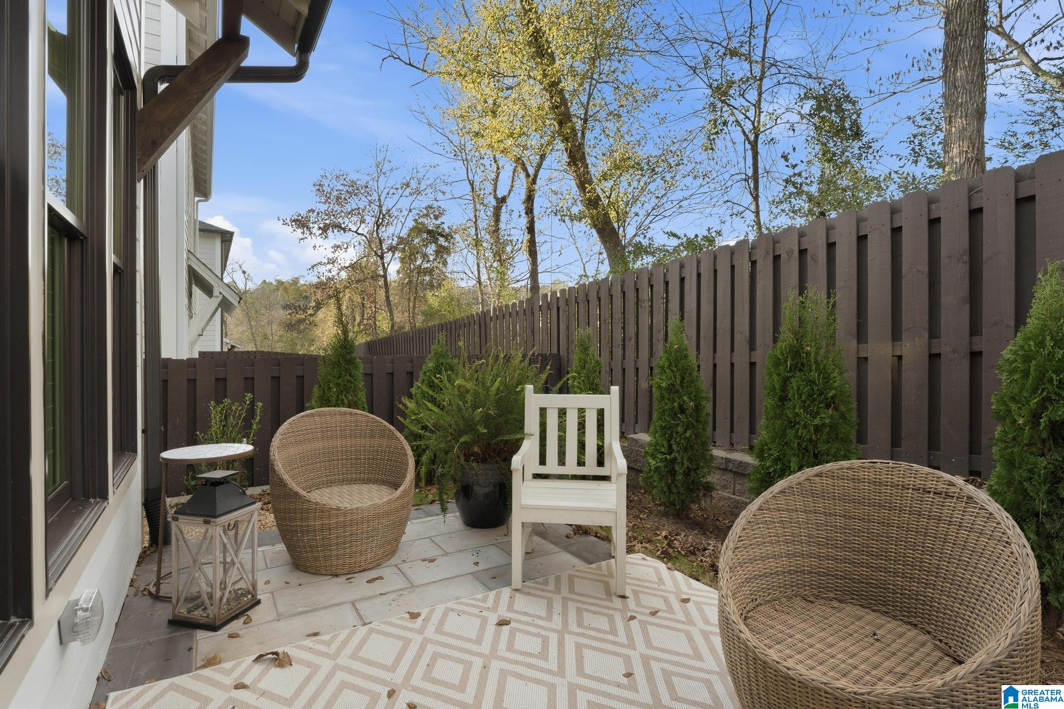
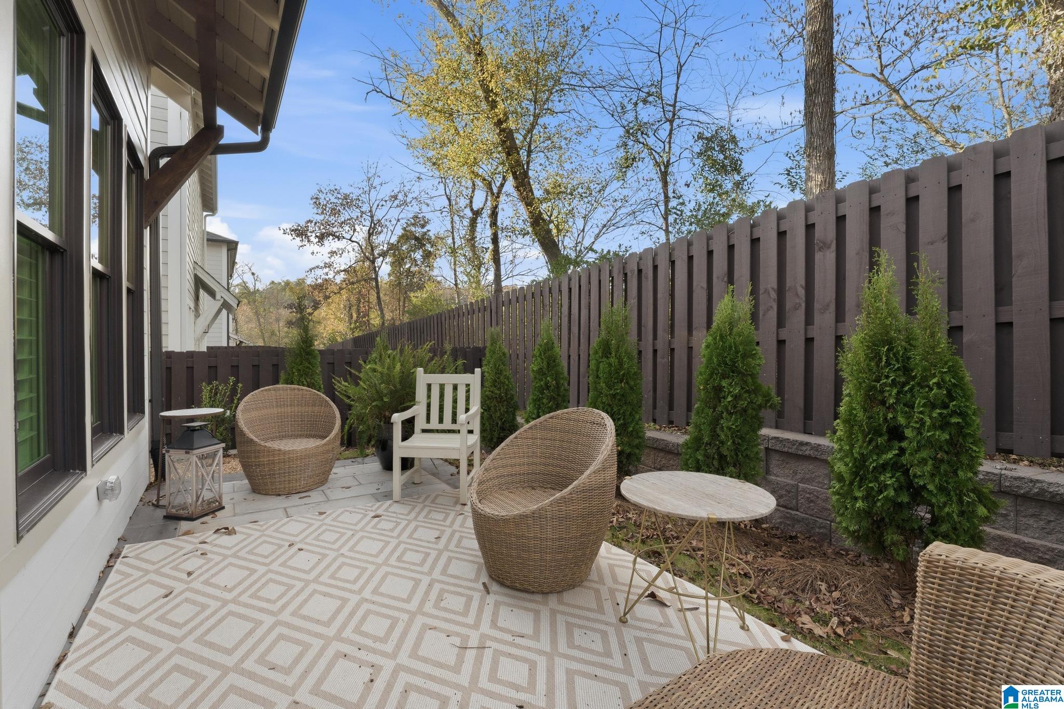
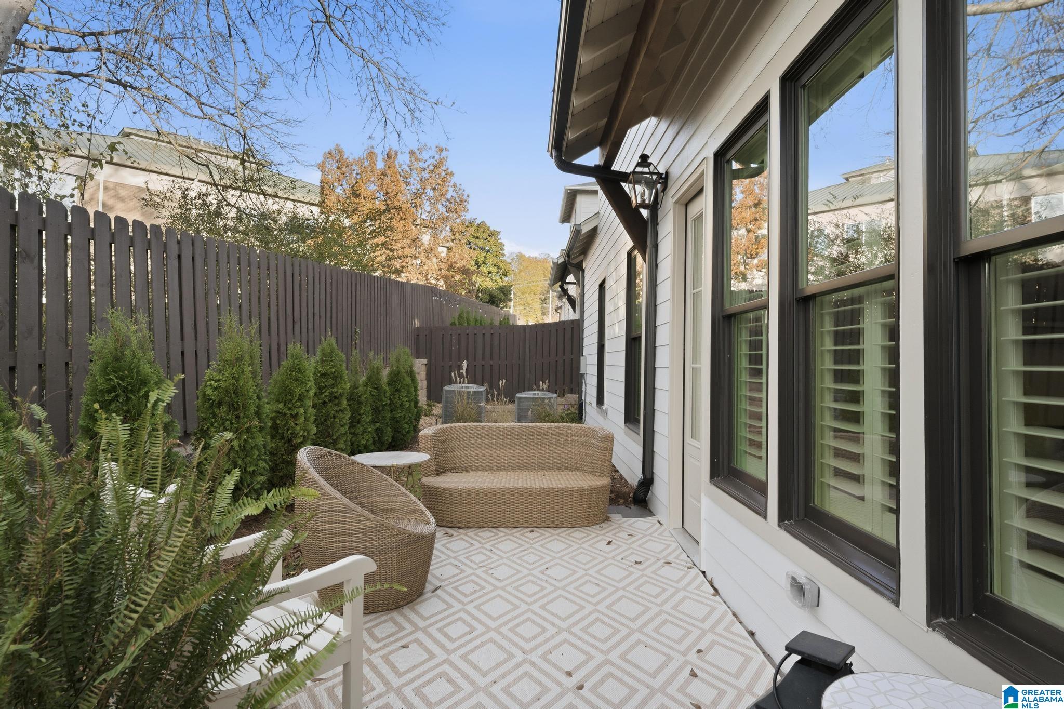
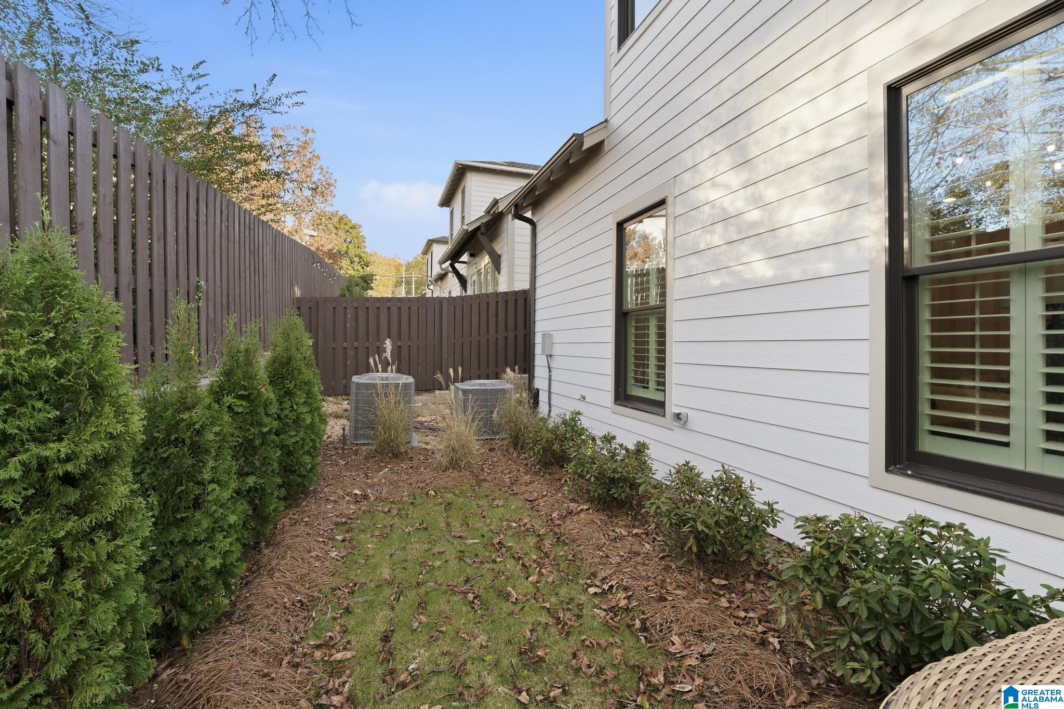
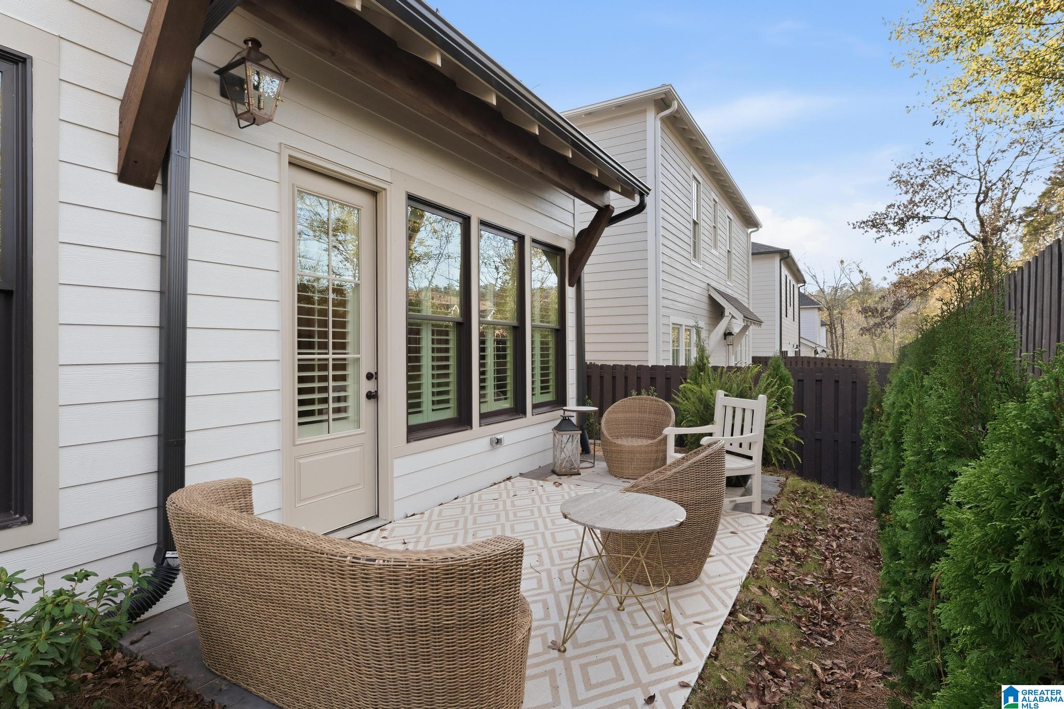
Other Exterior Features Sprinkler System, Porch
Parking Attached
Finance
Sales Price $720,000
HOA Fees $100 monthly
1120 NINA'S WAY
1120 NINA'S WAY
1120 NINA'S WAY
"This beautiful home offers 2500+ sqft with a main-level primary suite and a 2-car garage."

— Jessica Armstrong

360 Virtual Tour

Take a tour of this property

Let’s Find Your Dream Home

With a sharp eye for design and deep local roots, Jessica Armstrong brings personalized service and strong results to Alabama’s real estate scene. From luxury homes to new builds, she’s your go-to guide for a smarter move.